Listings  /  Stacy  /  8437 241st Avenue NE
ActivePrice improved

8437 241stAvenue NE

Stacy, Minnesota 55079

$299,900

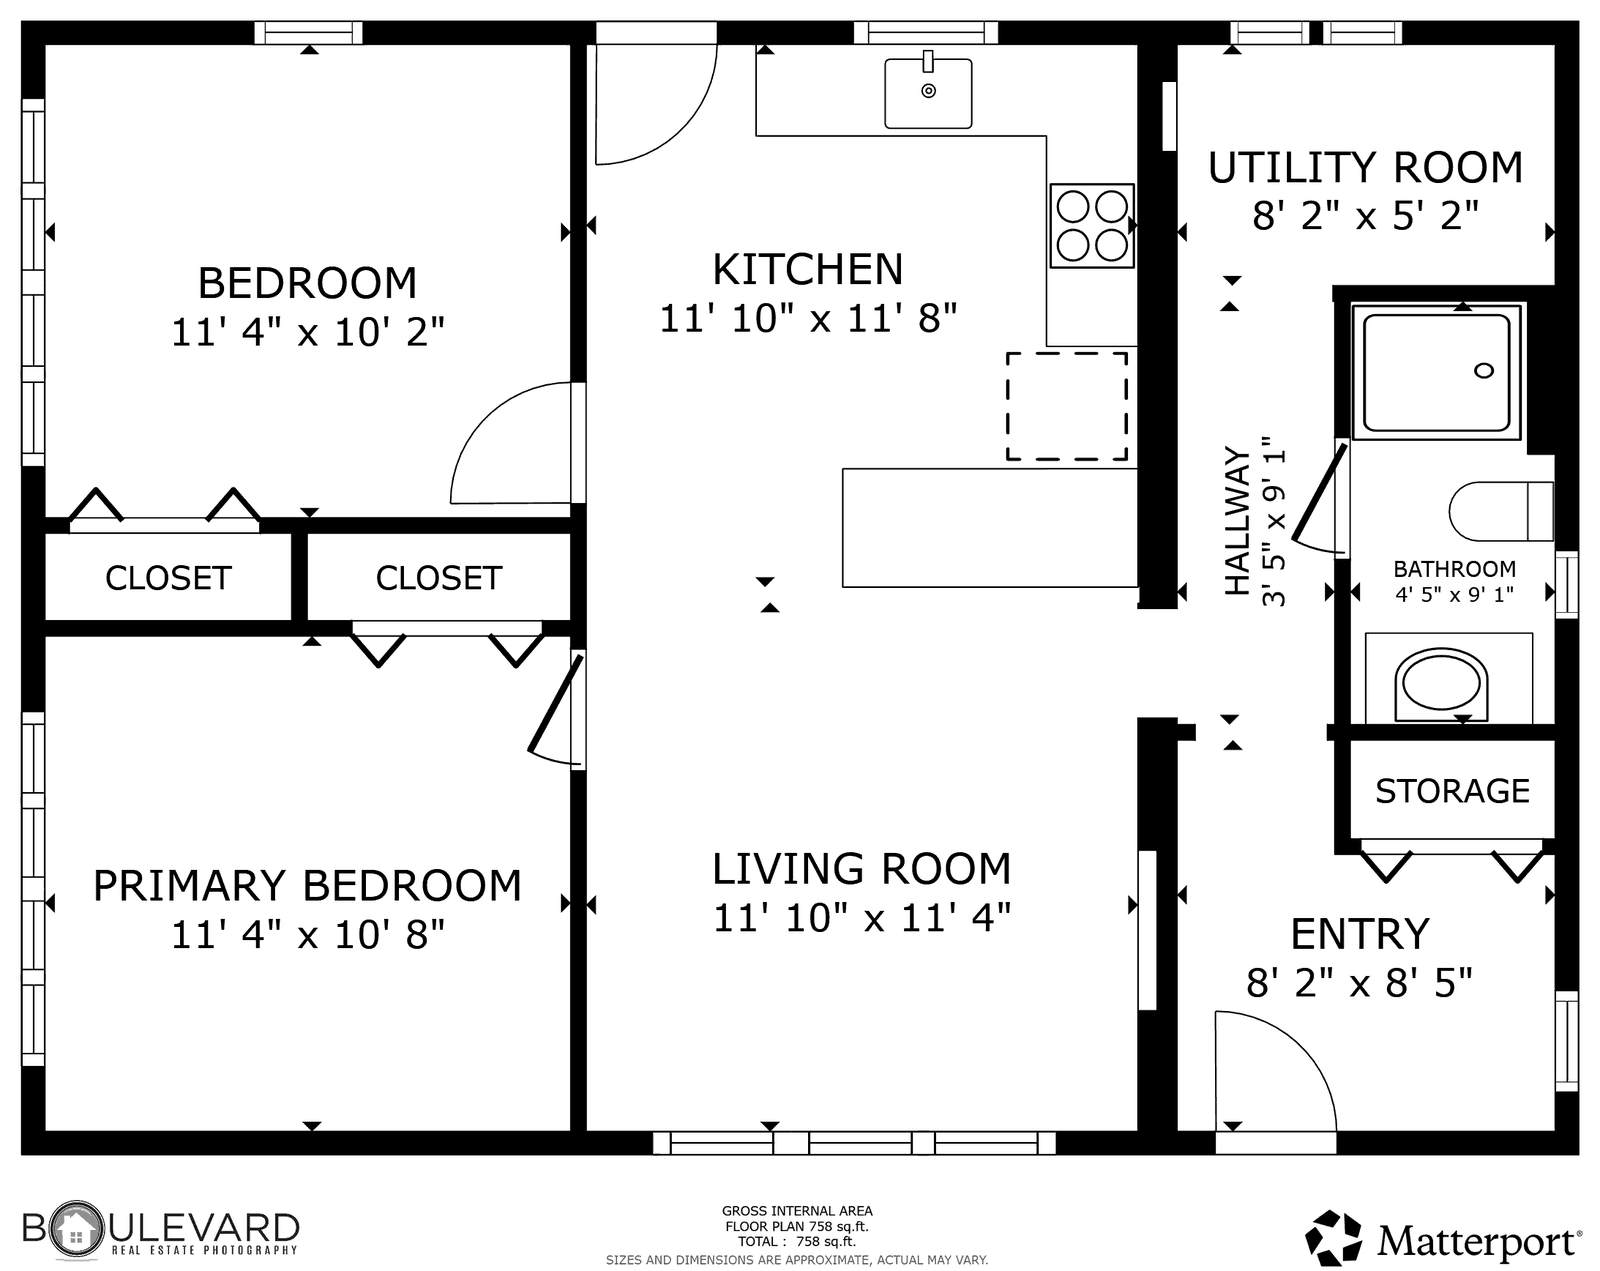
2 Bedrooms 1 Bathroom 792 Sq Ft 75 ft Lake Frontage

The property

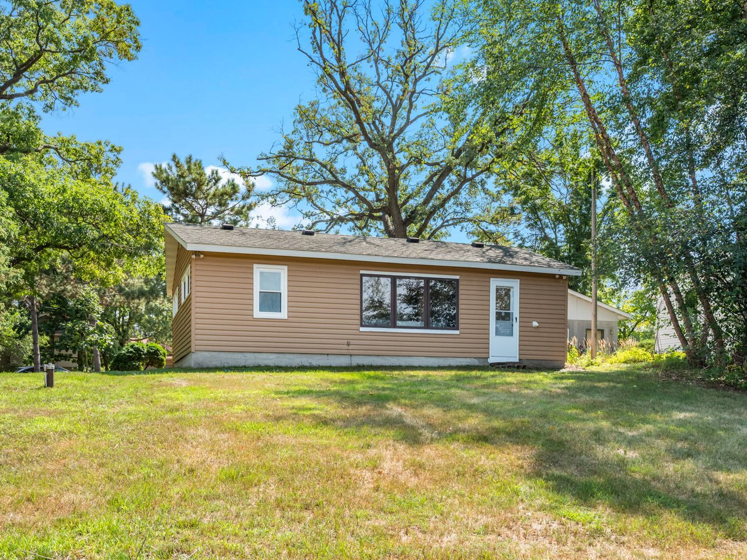
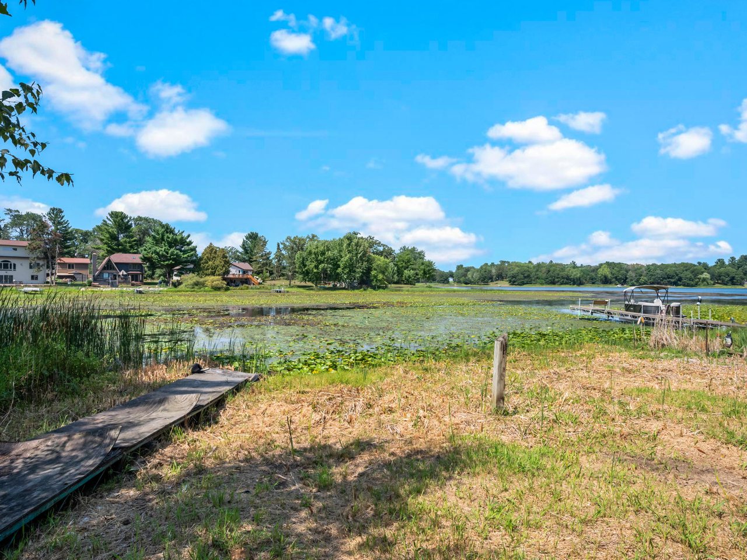
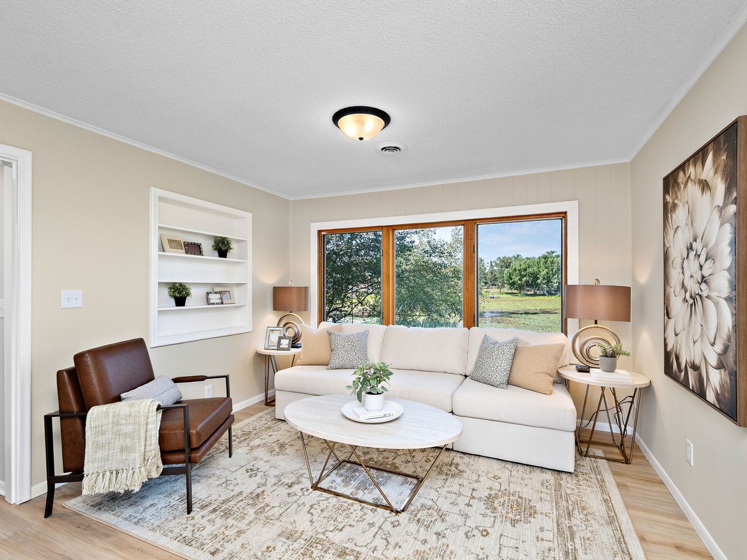
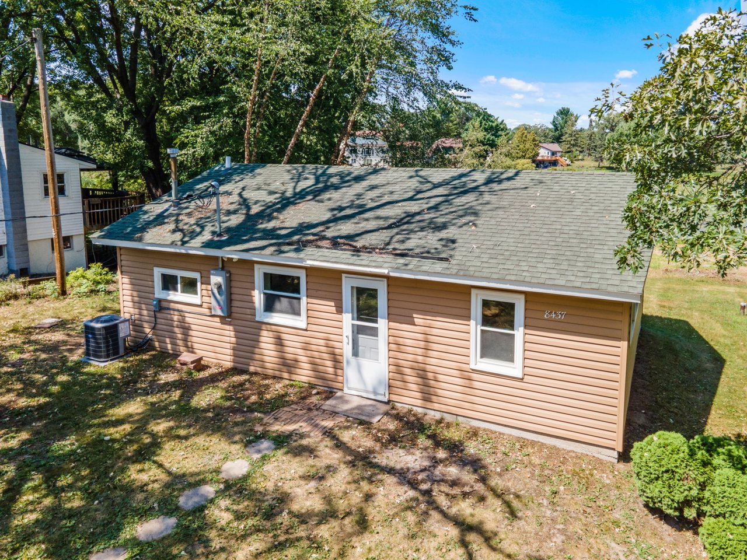
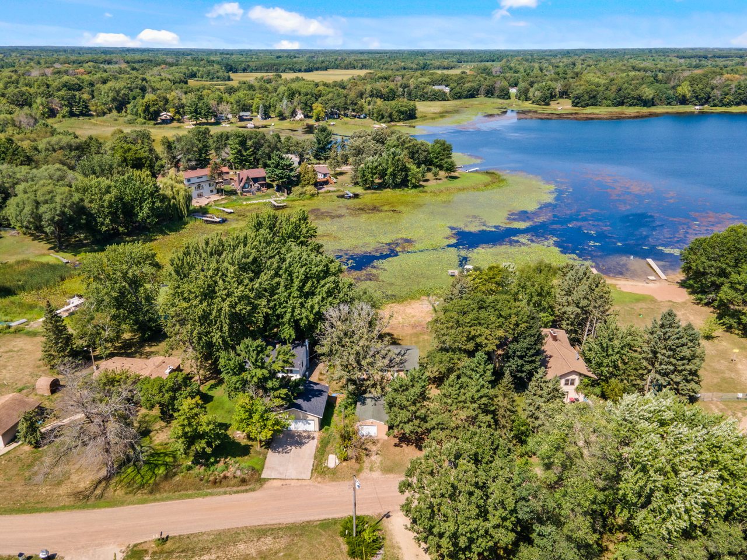
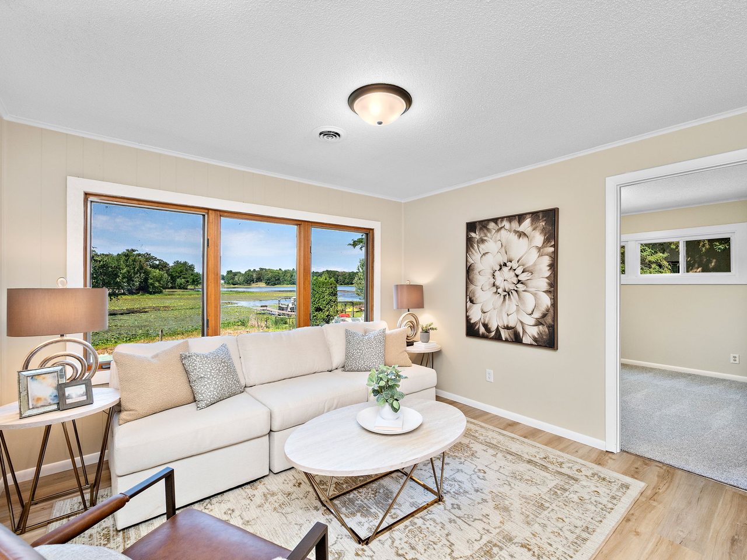
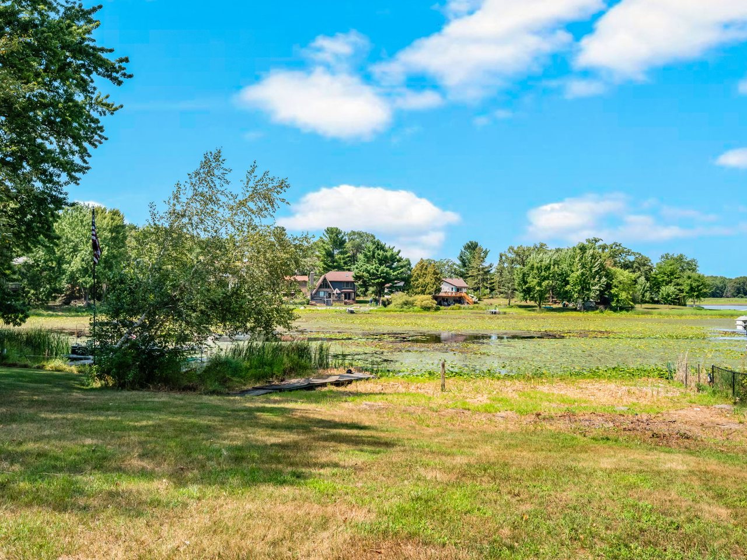
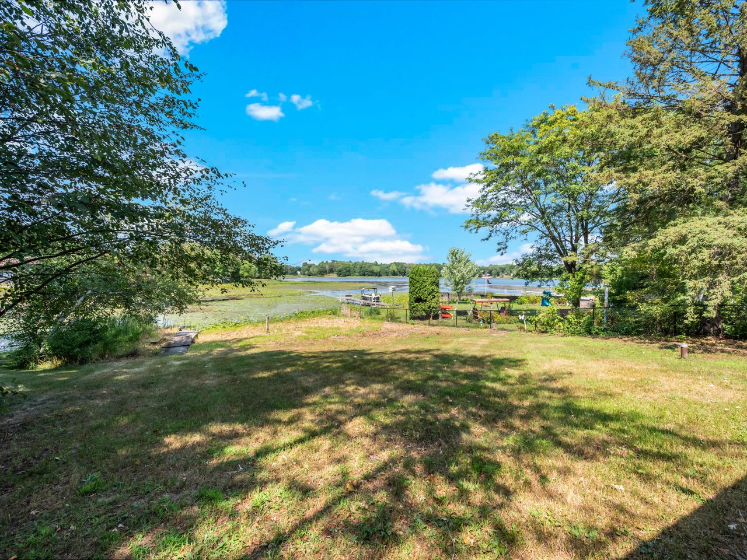
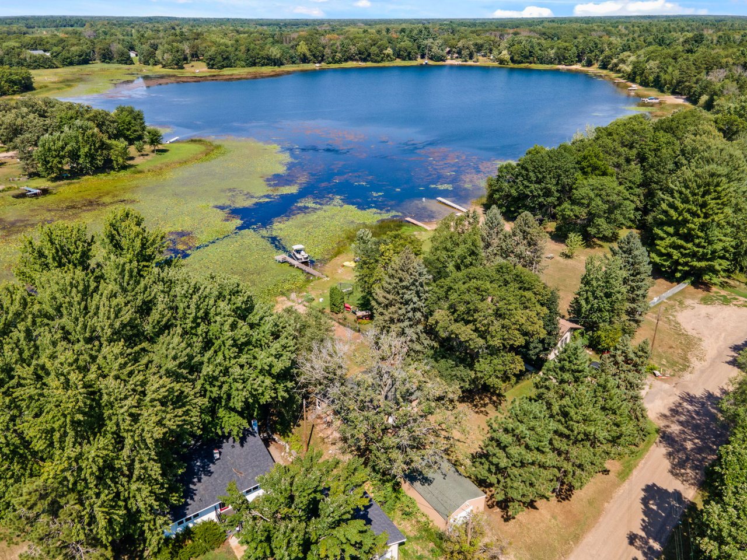
A fully updated lake place with 75 feet of private Fawn Lake shoreline and a northwest view built for sunsets.

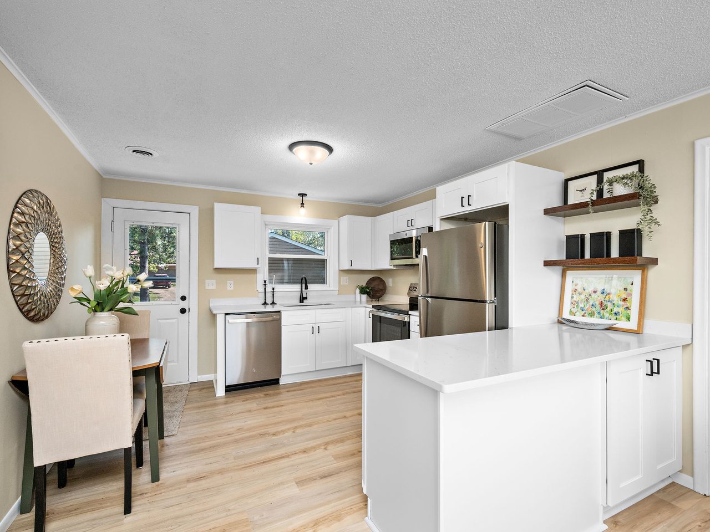
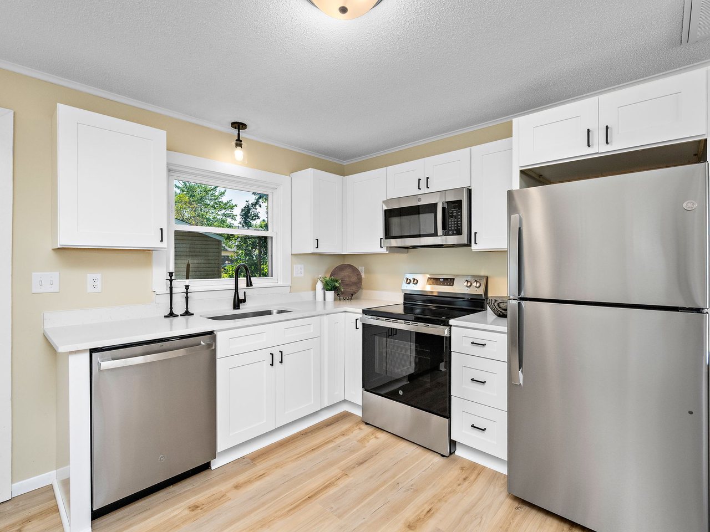
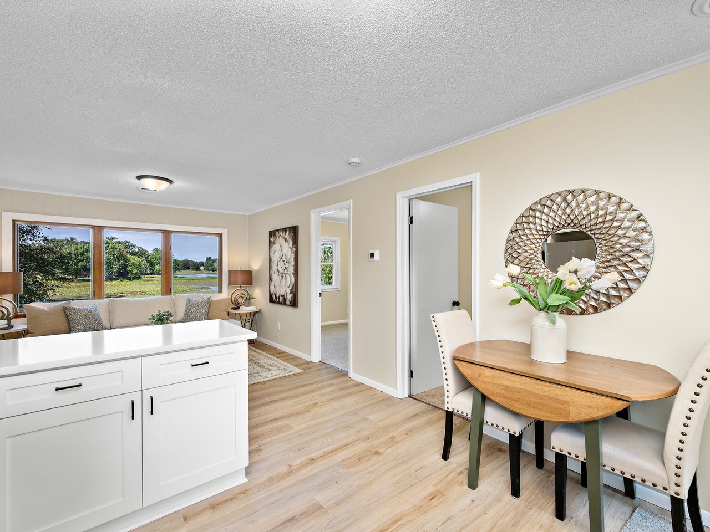
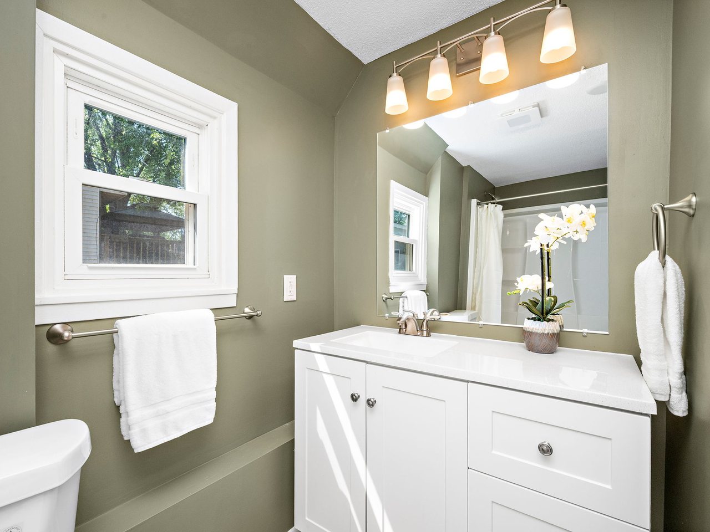
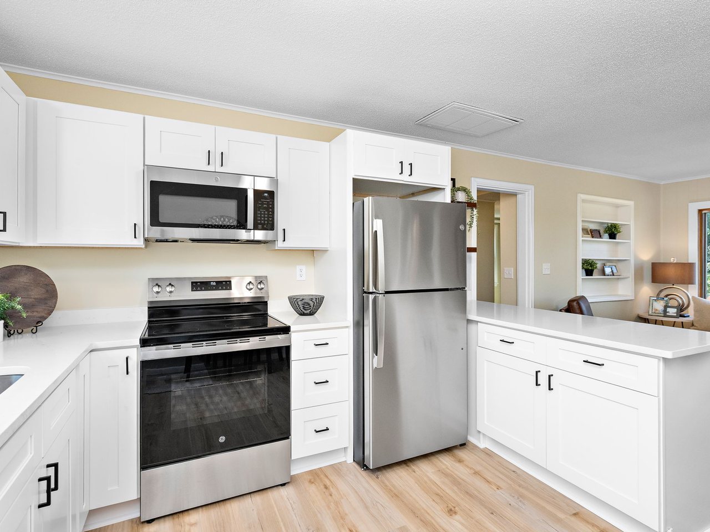
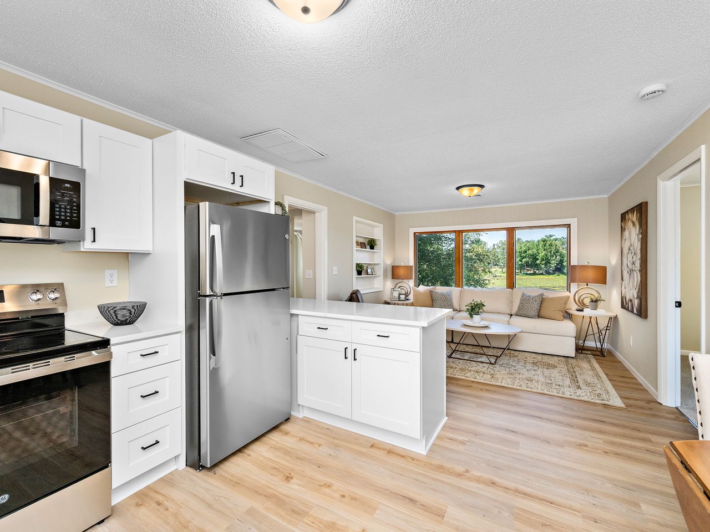
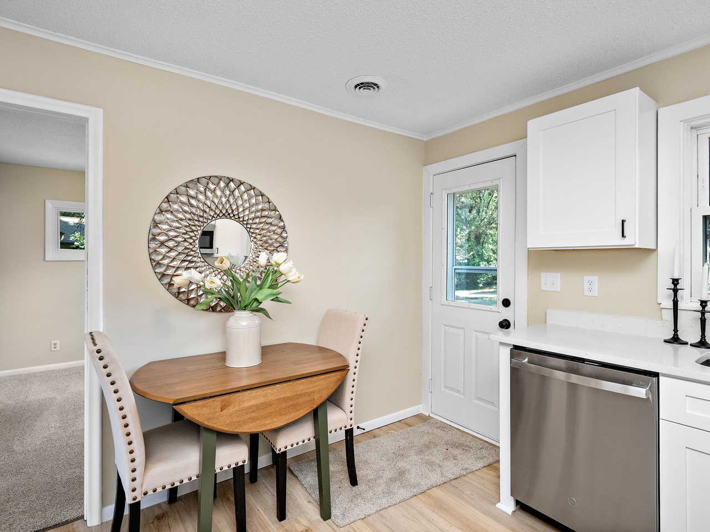
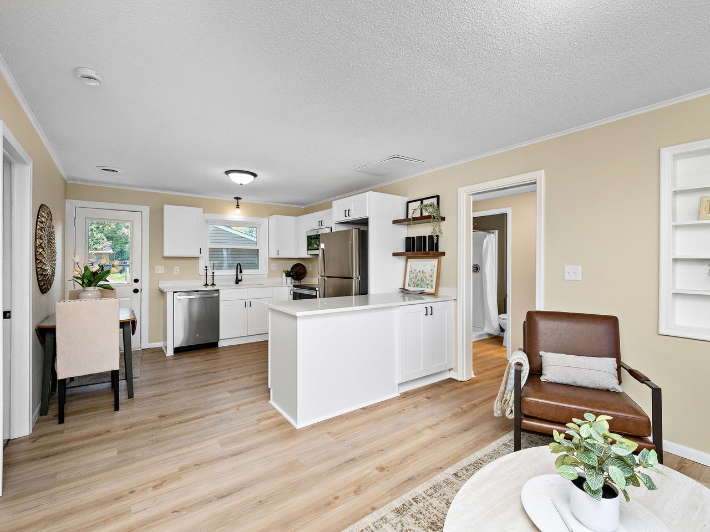
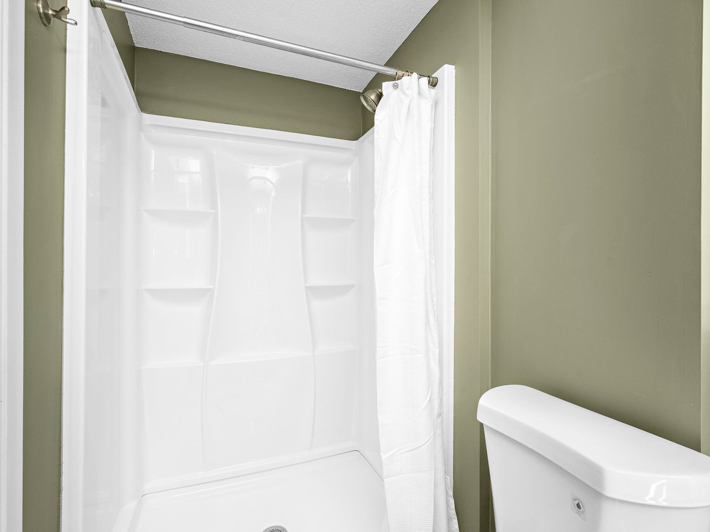
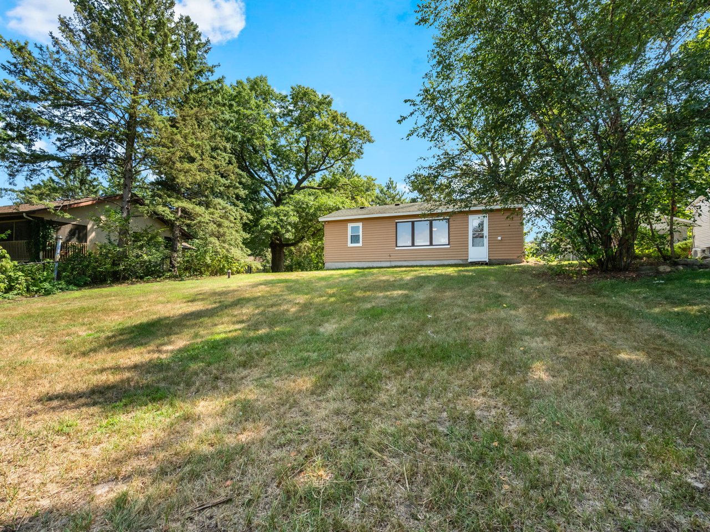
Two bedrooms, one bathroom, and everything on a single level. The updates are already done: new kitchen, new bathroom, new flooring, fresh paint, new lighting, and new appliances. There is very little left for you to do but move in and decide where the coffee pot goes.

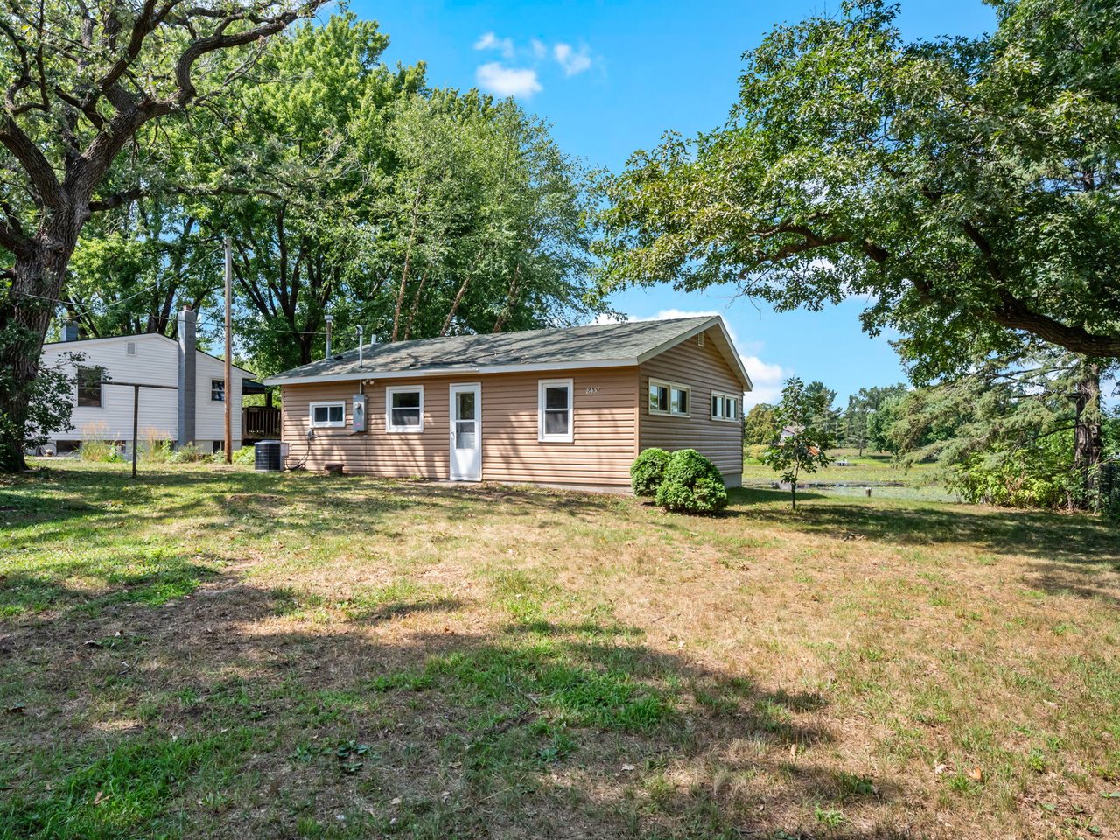
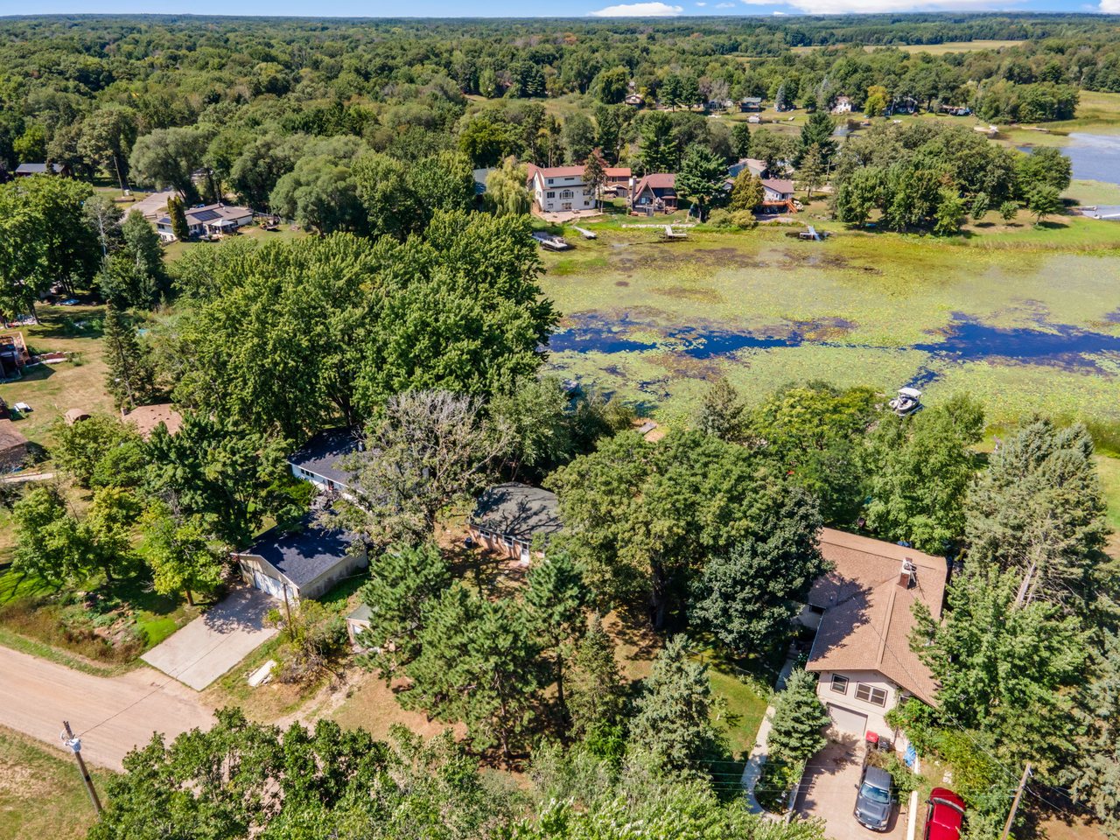
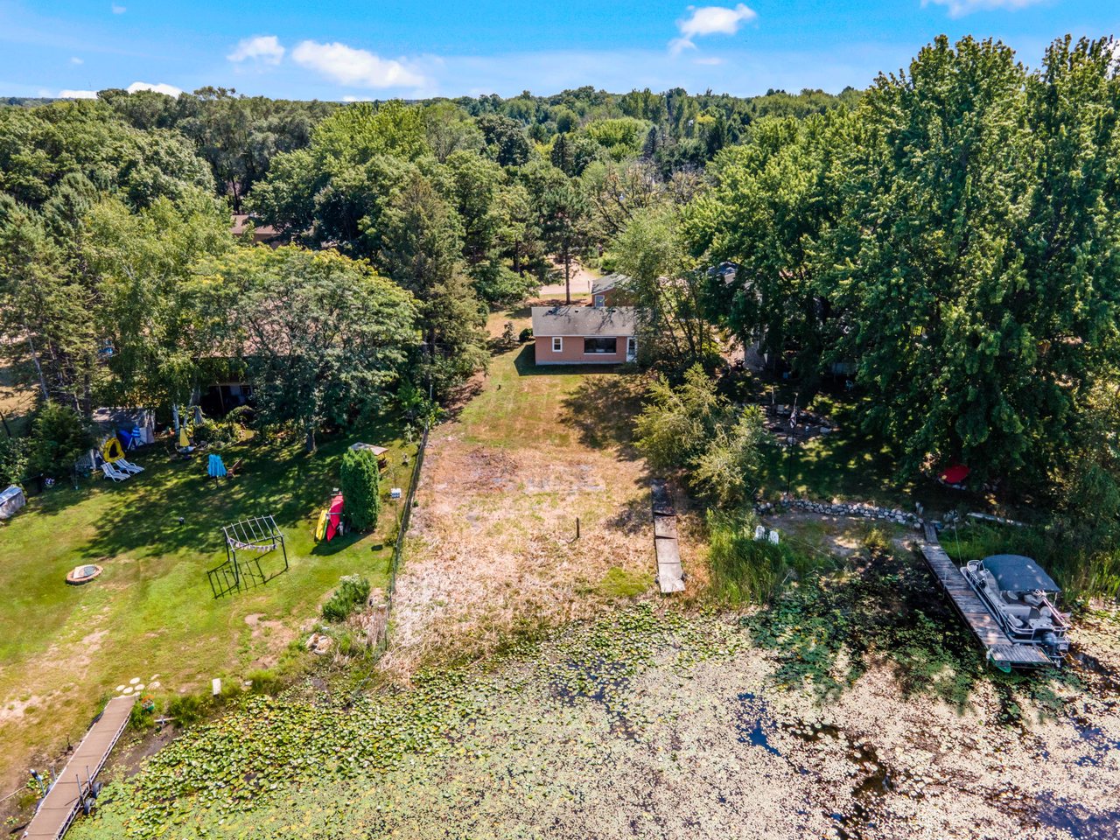
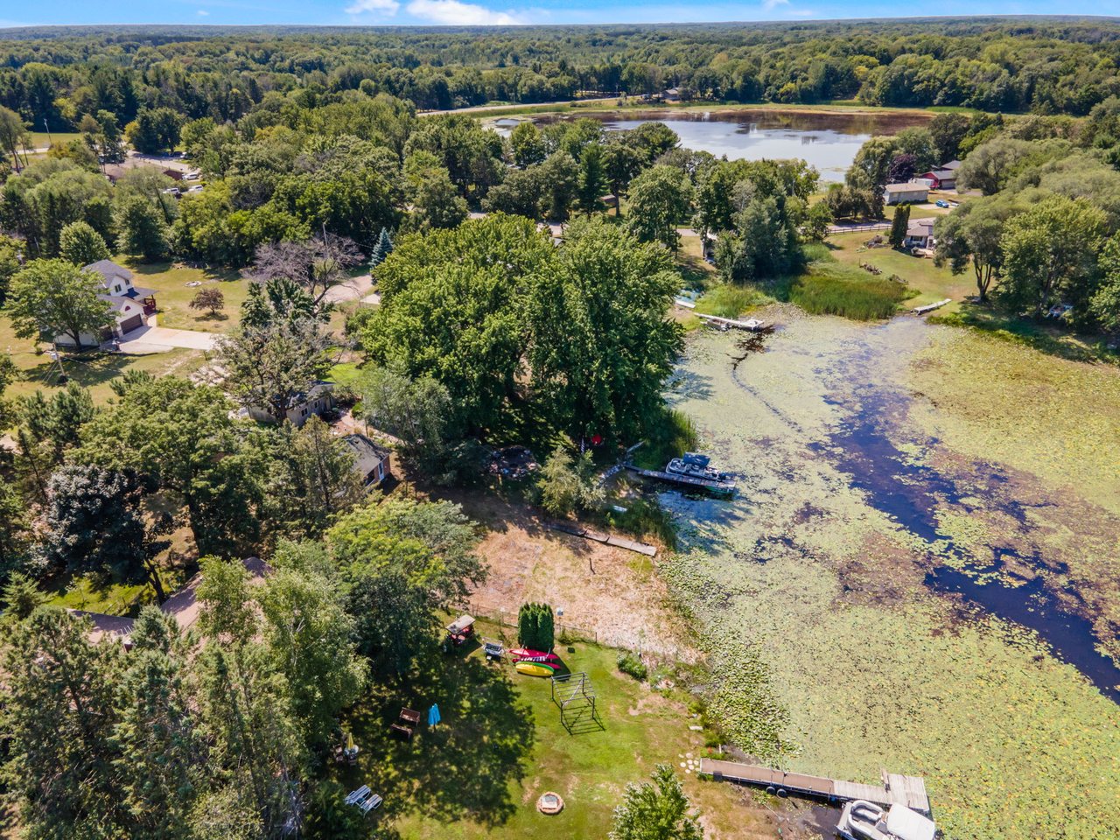
The best part is outside. Seventy five feet of private frontage on Fawn Lake, facing northwest, which means the evening light comes straight across the water to you. There is a detached garage for the gear, and membership in the Paradise Point association adds a private beach, dock, and boat launch just down the road.

Small enough to be simple. On enough water to be worth the drive.

Bedrooms
2
Bathrooms
1
Finished Sq Ft
792
Lot Size
0.31 ac
Lake Frontage
75 ft
Year Built
1963
Garage
1 detached
County
Chisago
MLS Number
7117906

The neighborhood

Fawn Lake sits in the Paradise Point association, which brings a private beach, dock, and boat launch with the deed. Stacy puts you about forty five minutes north of the Twin Cities on I-35, close enough for a weekday commute and far enough that the loudest thing at night is the water.

Gallery

Take the walk through.

Virtual walkthrough

Step inside this home in 3D

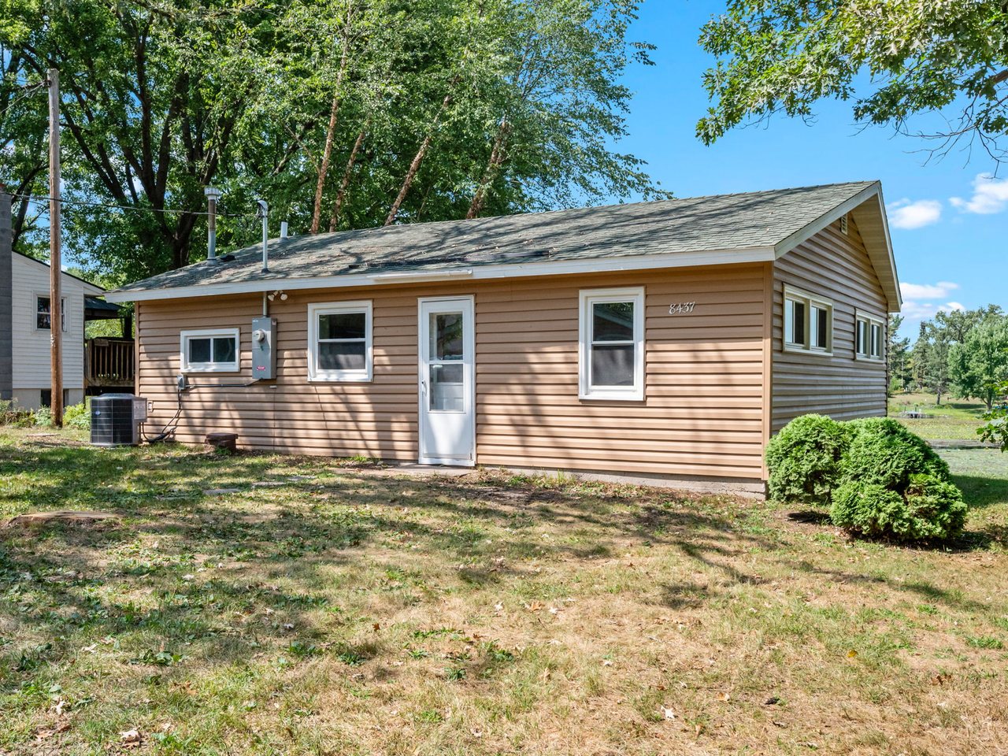
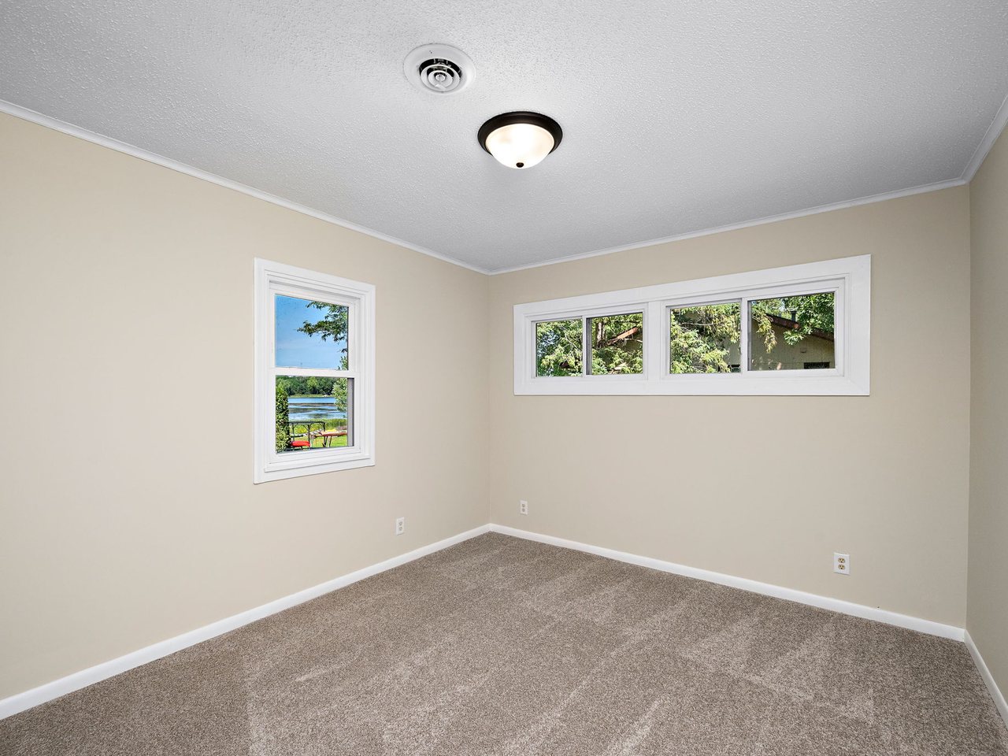
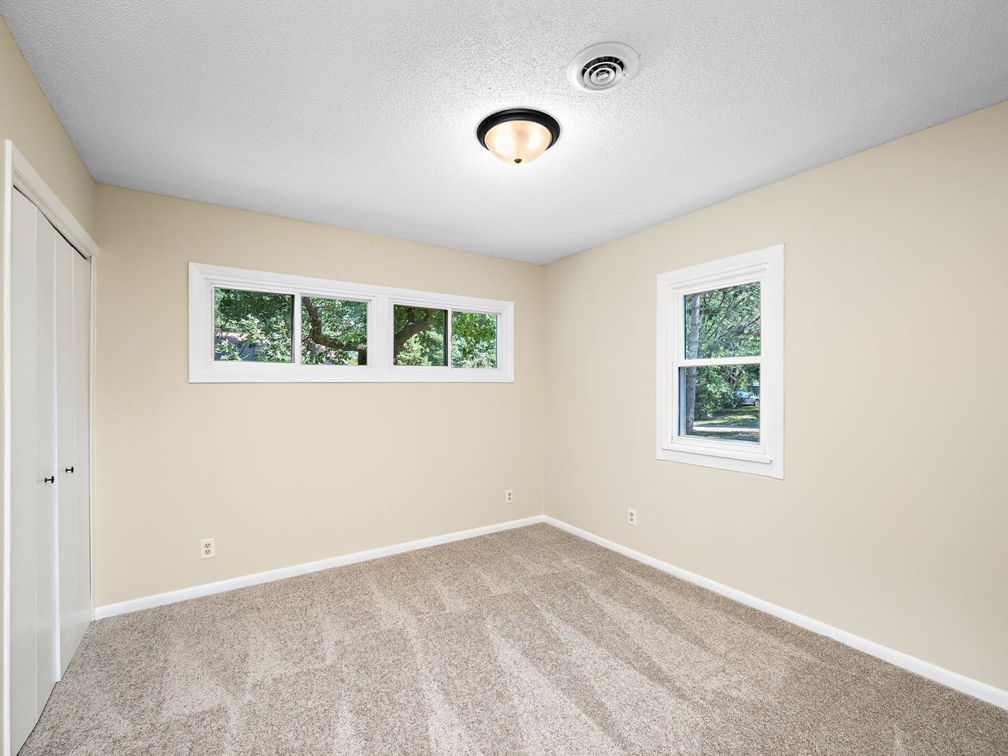
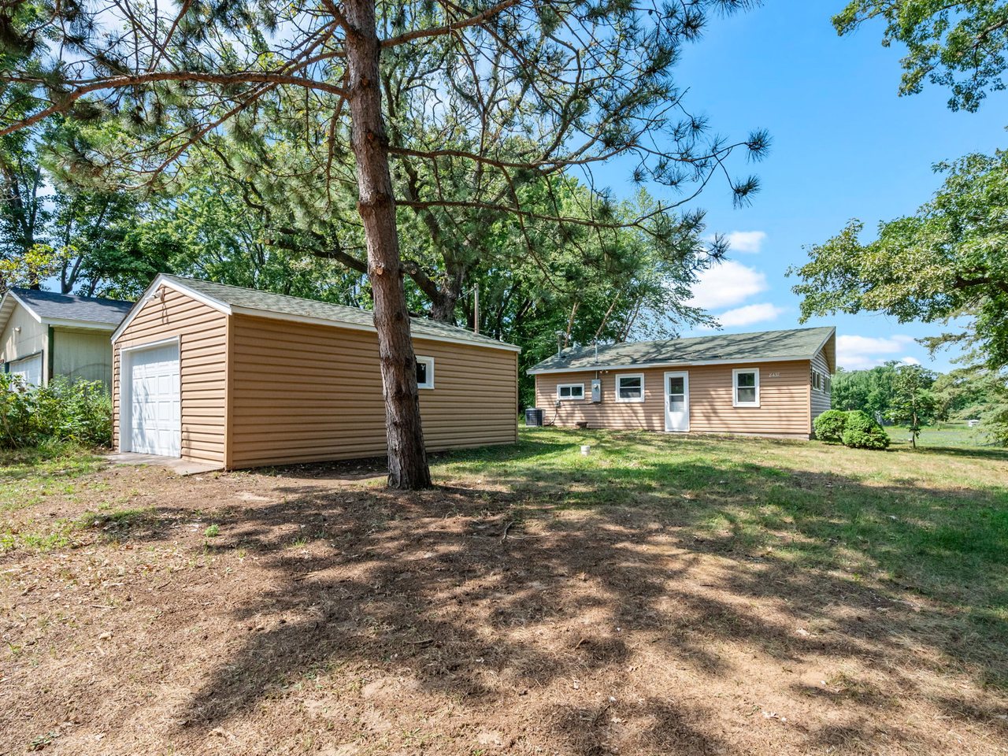
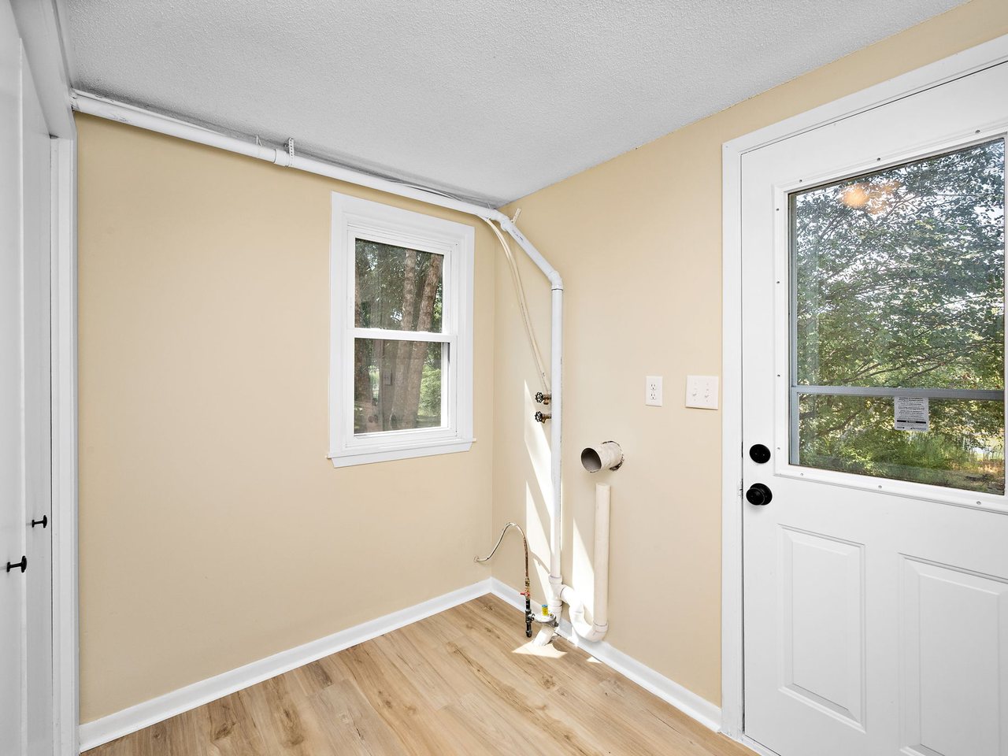
Aerial view of Fawn Lake and the property The home from the lake side of the lot Dock and the 75 feet of private frontage Updated kitchen with the island Kitchen with all new appliances Dining area off the kitchen Living room with the lake view Updated bathroom The property from the yard The house from the side yard A bedroom with windows on two walls The second bedroom and its closet The storage shed and the open yard The back of the house and the entry door Fawn Lake from the air The kitchen from the other side Kitchen open through to the living room Dining nook by the side door Living room looking back toward the kitchen Living room and the window on the lake The tub and shower Utility space off the entry Looking across the lake from above The lot and the shoreline from above The property and the lake from the north The yard running down to the water The house across the open yard The water through the trees at the edge of the lot

Floor plans

Measurements are approximate and come from the floor plan scan. Verify anything you plan to build around.

Schedule a showing

Come stand on the dock.

Photos are good. Evening light off the water is better. Tell us when works and we will meet you there.

Rather just pick a time? Open my calendar