Listings  /  Minneapolis  /  2731 Fremont Avenue S
ActiveJust listed

2731 FremontAvenue S

Minneapolis, Minnesota 55408

$649,900

6 Bedrooms 3 Bathrooms 3,515 Sq Ft 3 car Garage

The property

A 2026 renovation that went all the way down to the systems, two full units, and three garage stalls in the Wedge.

The heavy lifting is finished. The 2026 renovation covered the structure, the systems, and the finishes: a partial roof replacement, new windows on the second and third floors, exterior repairs and fresh paint, two new furnaces, two new water heaters, new air conditioning, and all new ductwork.

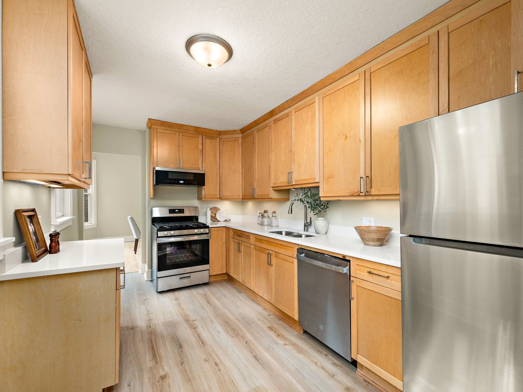
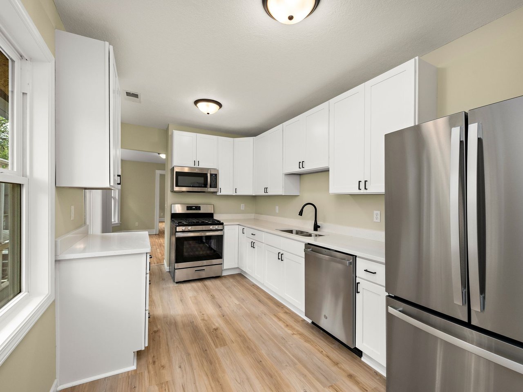
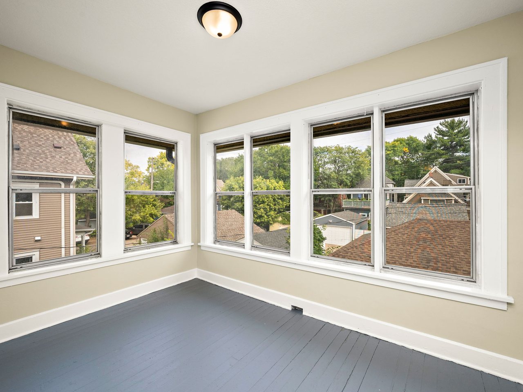
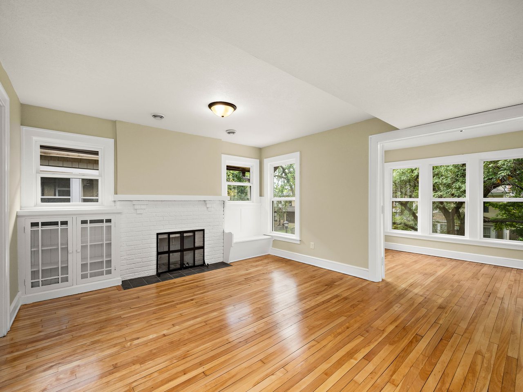
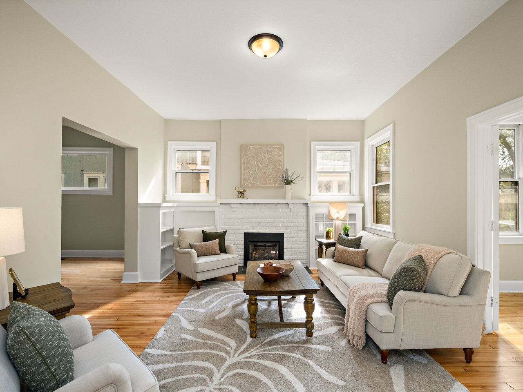
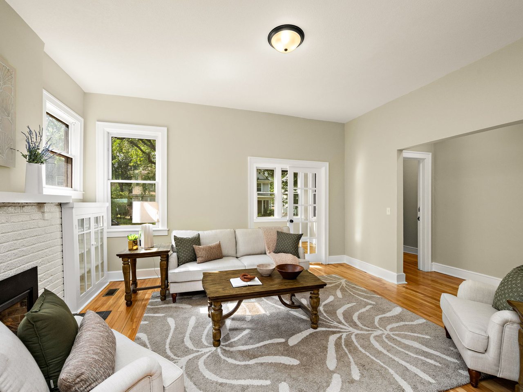
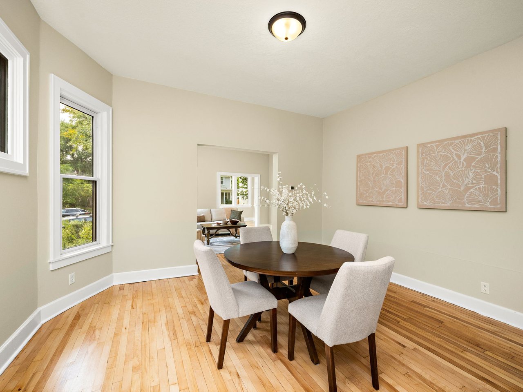
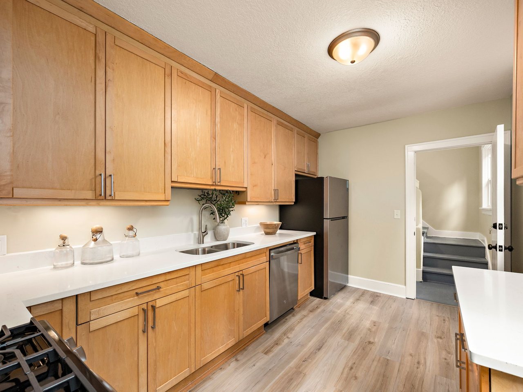
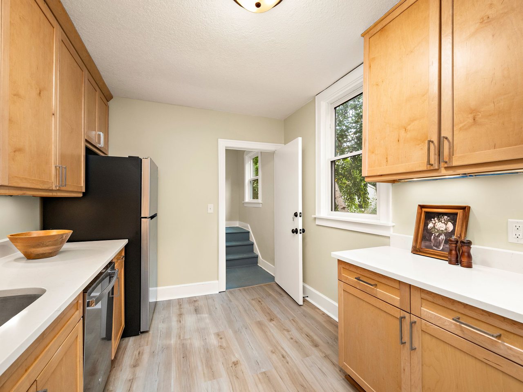
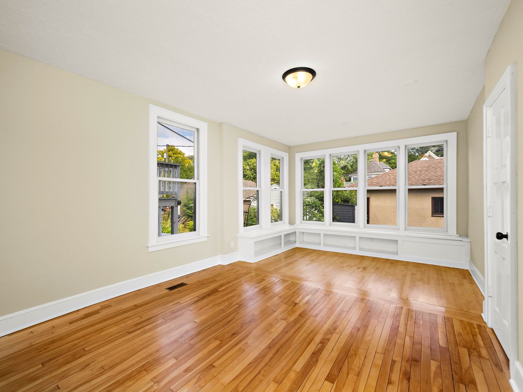
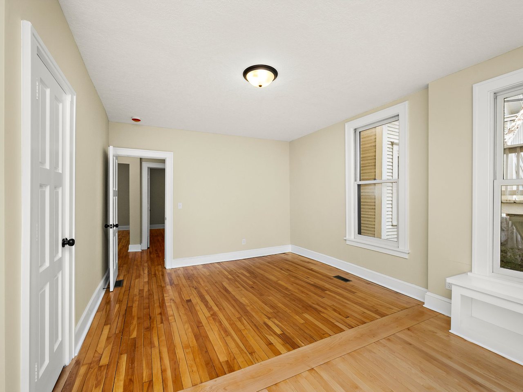
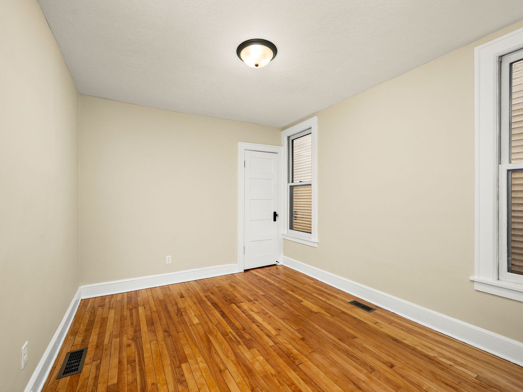
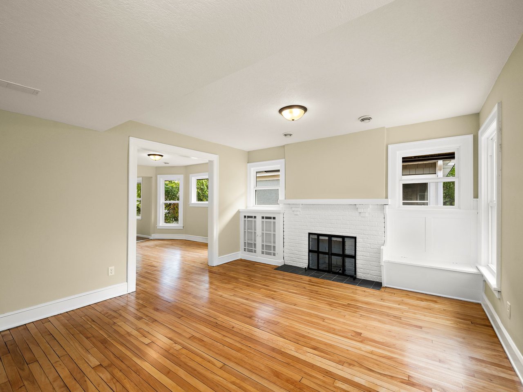
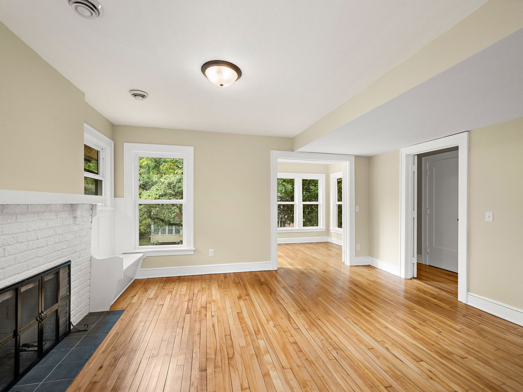
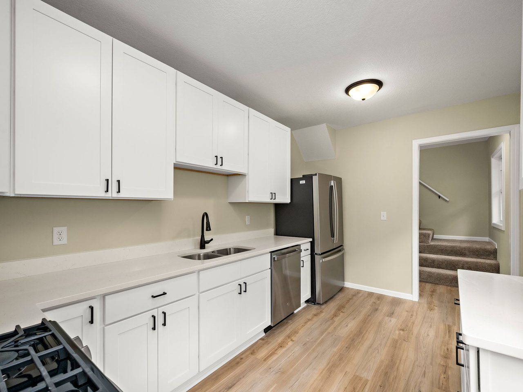
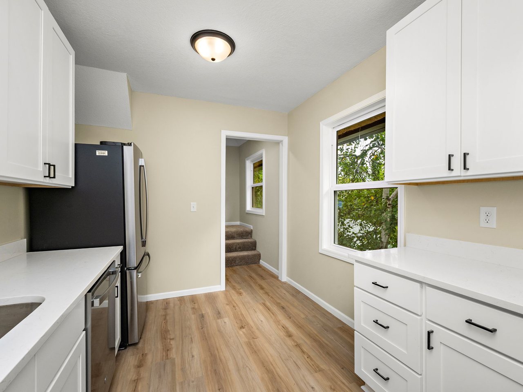
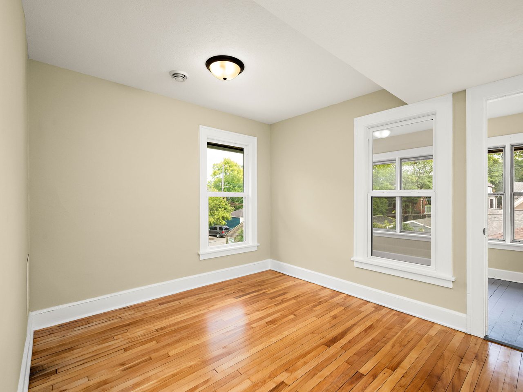
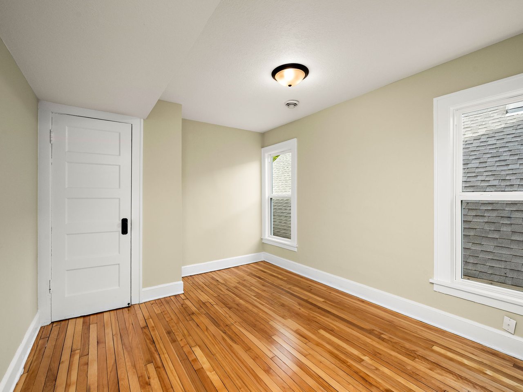
Both kitchens are new, with quartz counters and stainless appliances. The second unit was reworked into a four bedroom, two bath layout, which is a rare amount of room to offer a tenant in this part of the city. Six bedrooms and three baths across 3,515 finished square feet, with the original hardwood still underfoot and the windows still wrapping the corners the way a 1900 house does.

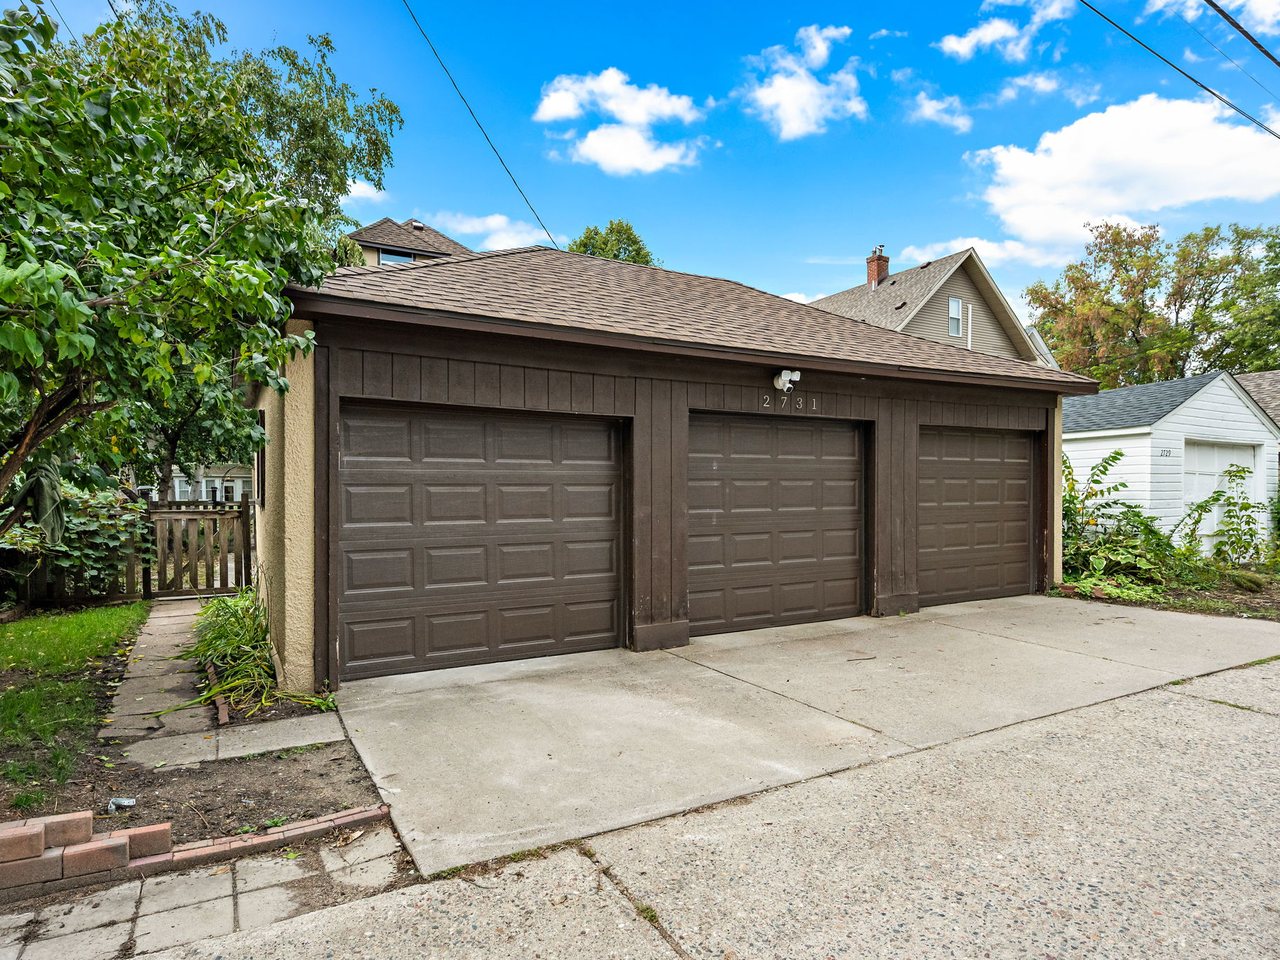
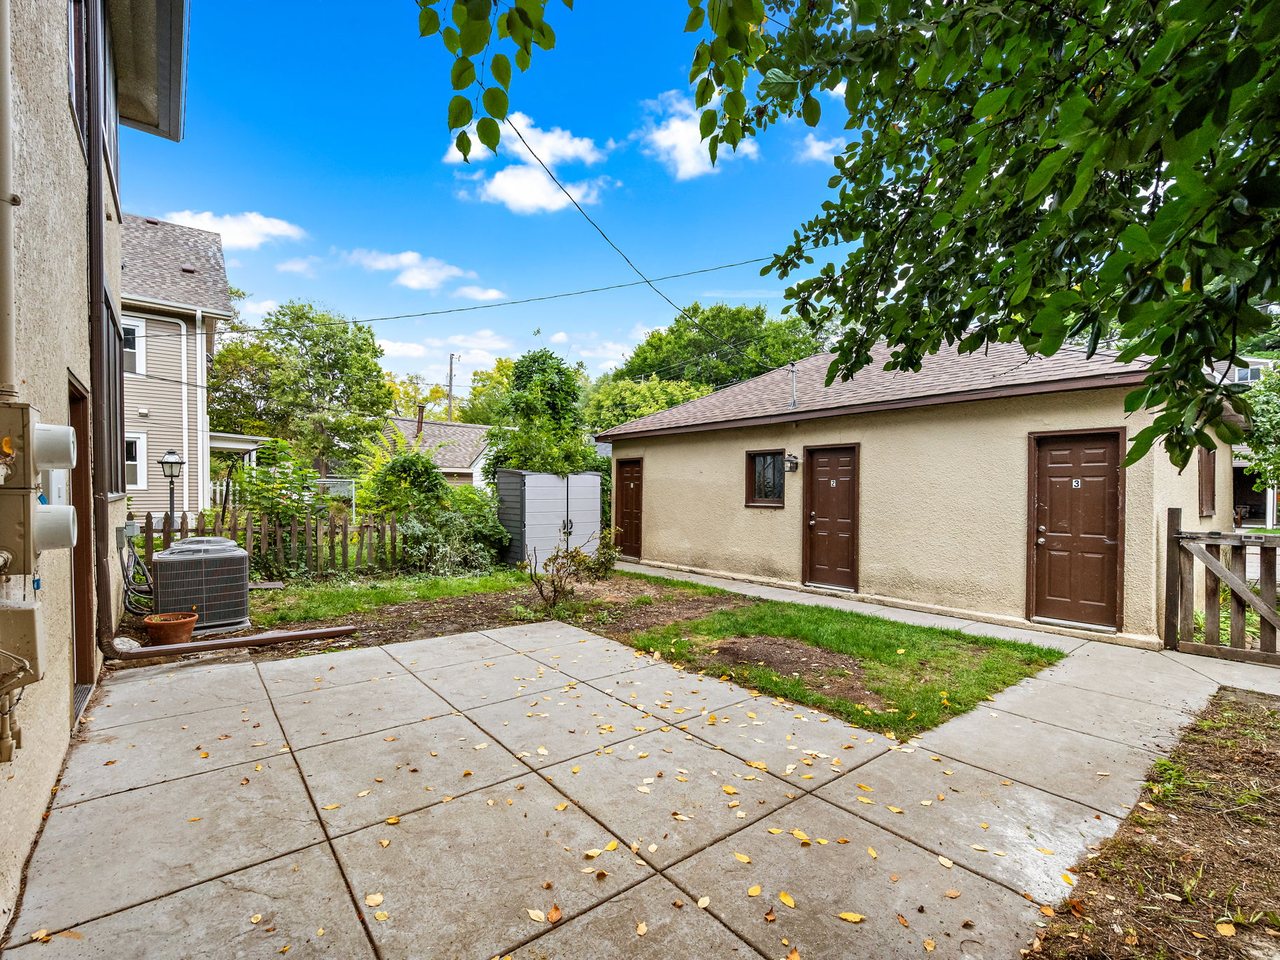
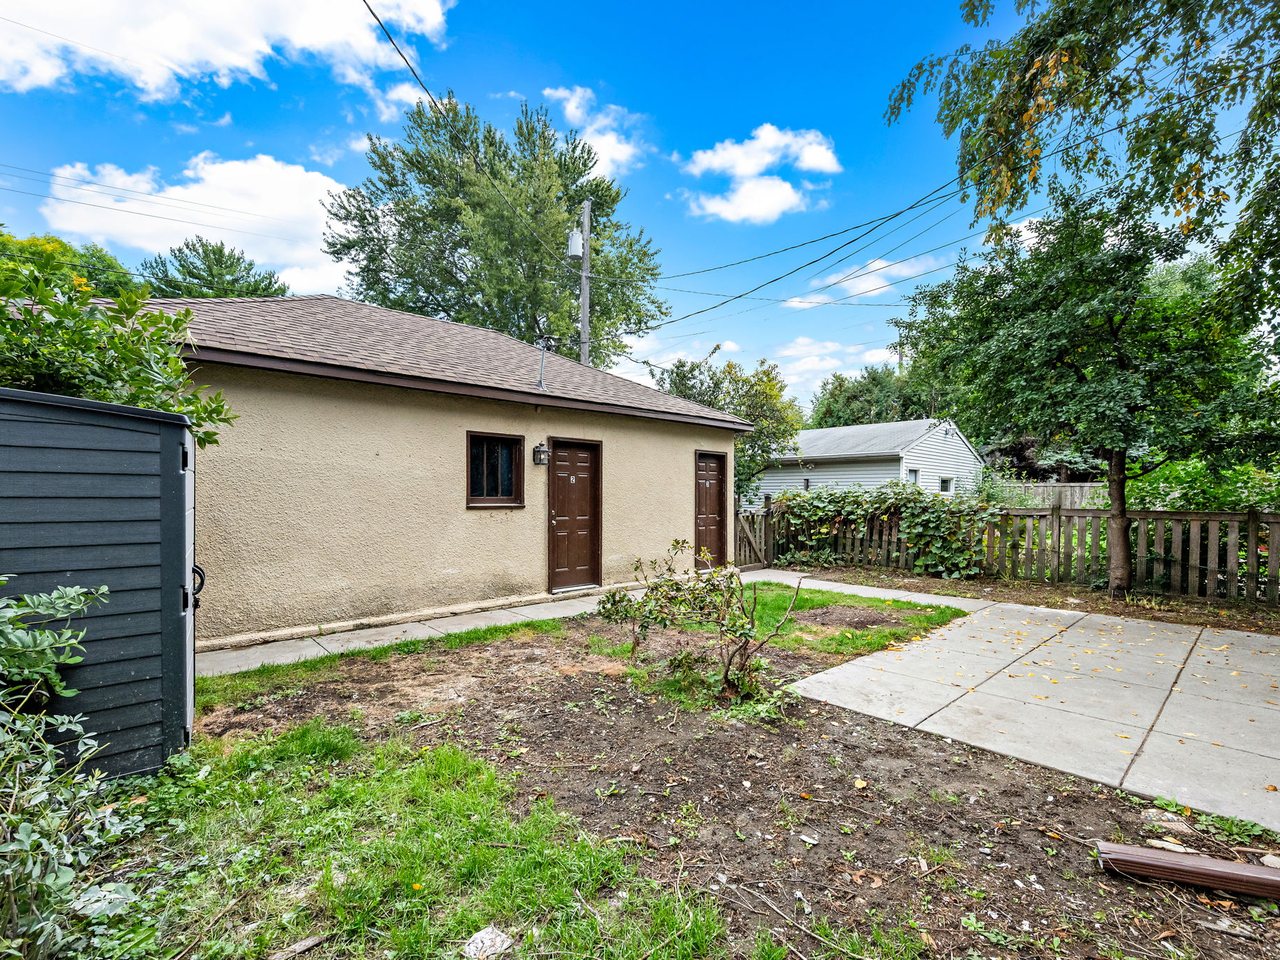
The three car detached garage is the part worth pointing at first. Individual stalls, off street, on a block where parking is the thing people give up. Live in one unit and rent the other, or hold both.

Bedrooms
6
Bathrooms
3
Finished Sq Ft
3,515
Lot Size
0.12 ac
Year Built
1900
Units
Up / down duplex
Garage
3 car detached
County
Hennepin
MLS Number
7156113

The neighborhood

Lowry Hill East, the Wedge, is mostly big early 1900s homes and multi-unit buildings, with restaurants, coffee shops, and grocery stores lining the streets around it. East Isles, Bde Maka Ska, and Loring Park are all right there, and the Uptown Transit Center on Hennepin plus the Midtown Greenway make getting around without a car easy. Rental demand here has been steady, which matters if you are looking at this as an investment.

Gallery

Take the walk through.

Virtual walkthrough

Step inside this home in 3D

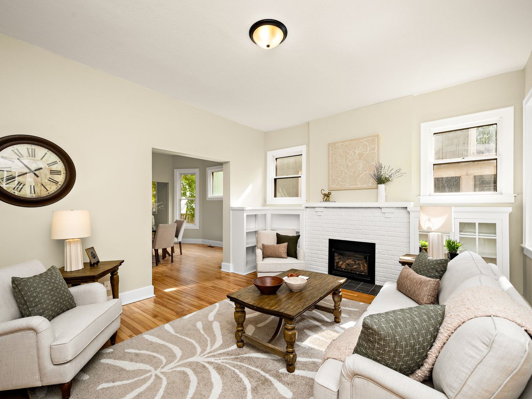
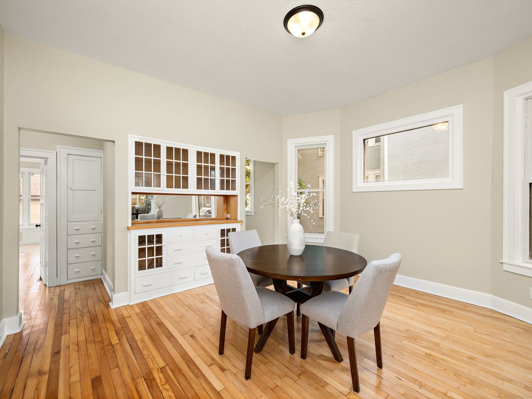
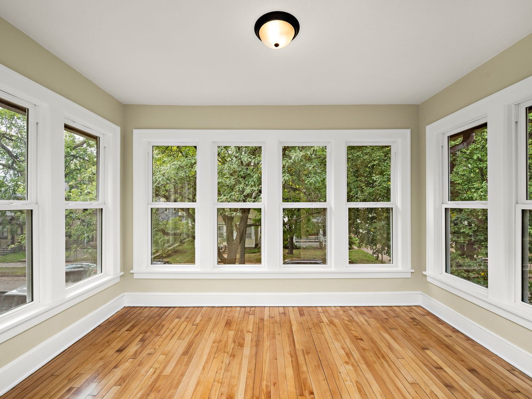
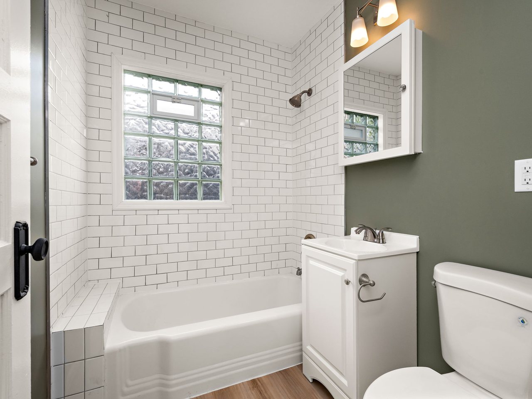
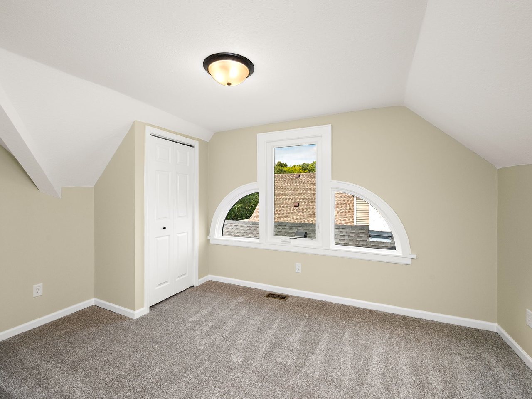
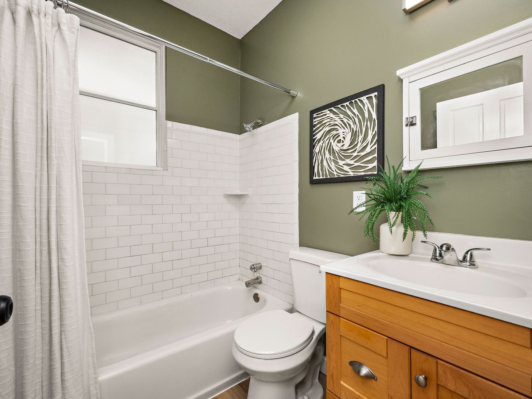
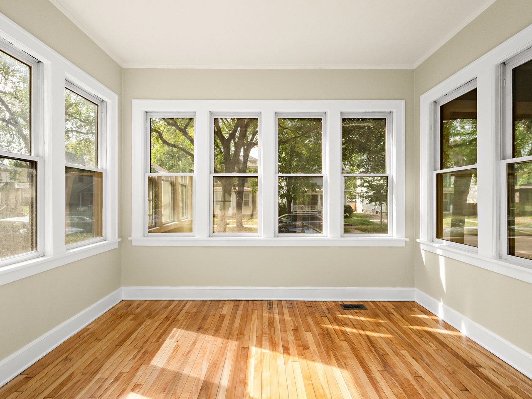
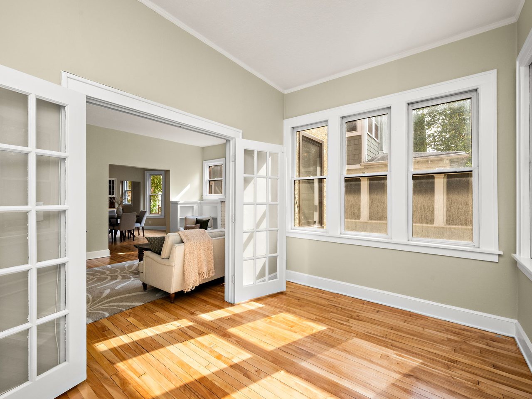
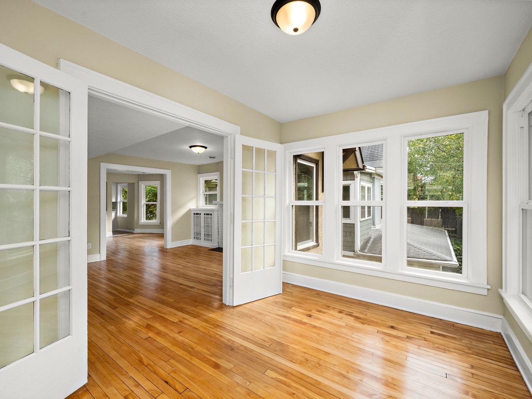
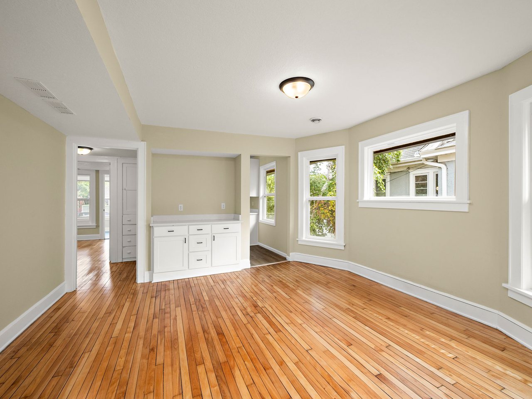
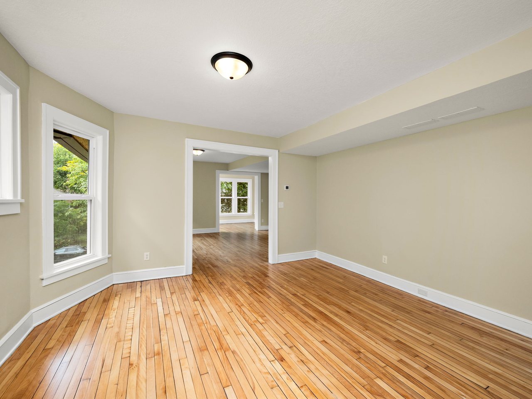
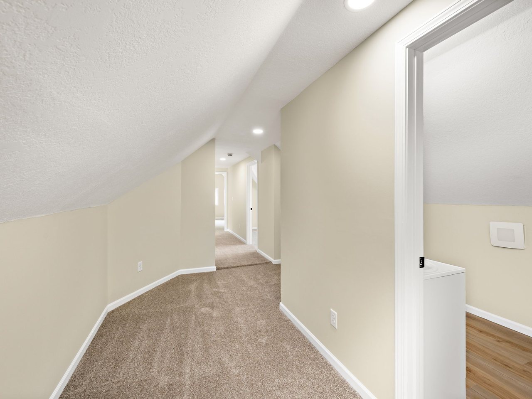
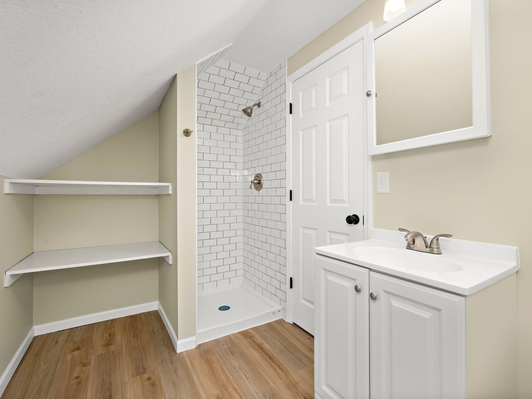
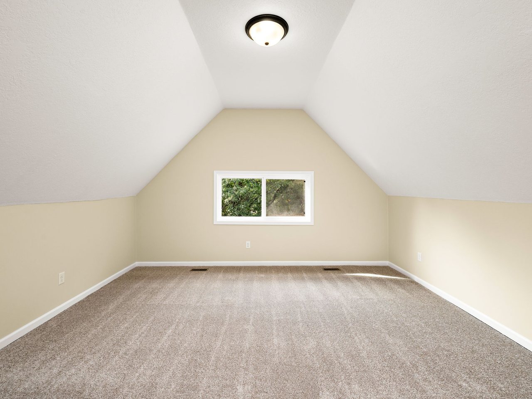
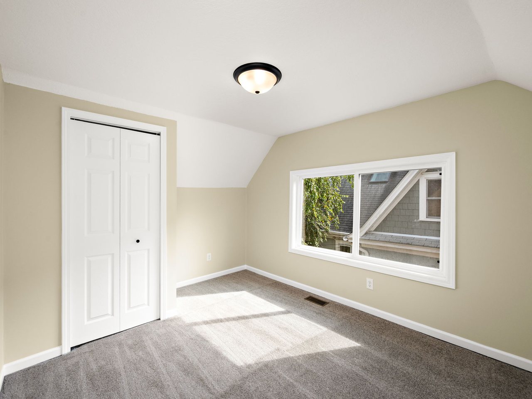
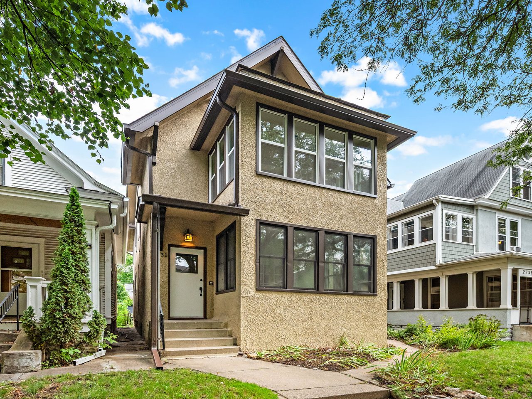
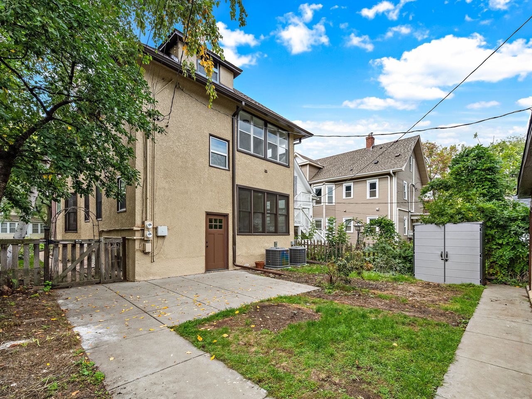
The 1900 duplex from Fremont Avenue Lower unit living room with the original fireplace Dining room with the built-in buffet Lower unit kitchen with quartz and stainless Sun porch wrapped in windows Upper unit kitchen, new in 2026 Upper unit corner windows above the treetops Bathroom rebuilt with subway tile Three car detached garage with individual stalls Upper unit living room with its fireplace and built in cabinets Third floor bedroom with an arched window The patio behind the house, looking toward the garage The lower unit bathroom, tub and subway tile Lower unit living room from the entry Lower unit living room looking toward the dining room Lower unit sun porch, windows on three sides French doors between the sun porch and the living room Dining room from the far side Lower unit kitchen with the sink under the window Lower unit kitchen and the door to the stairs Lower unit room with corner windows and built in cabinets A lower unit bedroom with original hardwood A second lower unit bedroom Upper unit living room through the doorway Upper unit fireplace from across the room Upper unit French doors standing open Upper unit looking toward the kitchen Upper unit, one room through to the next Upper unit kitchen with the gas range Upper unit kitchen and the stairs to the third floor Upper unit bedroom with original hardwood A second upper unit bedroom The third floor landing Third floor bathroom with a tiled shower Third floor room under the eaves Third floor bedroom with a closet The back of the house from the yard The garage from the yard

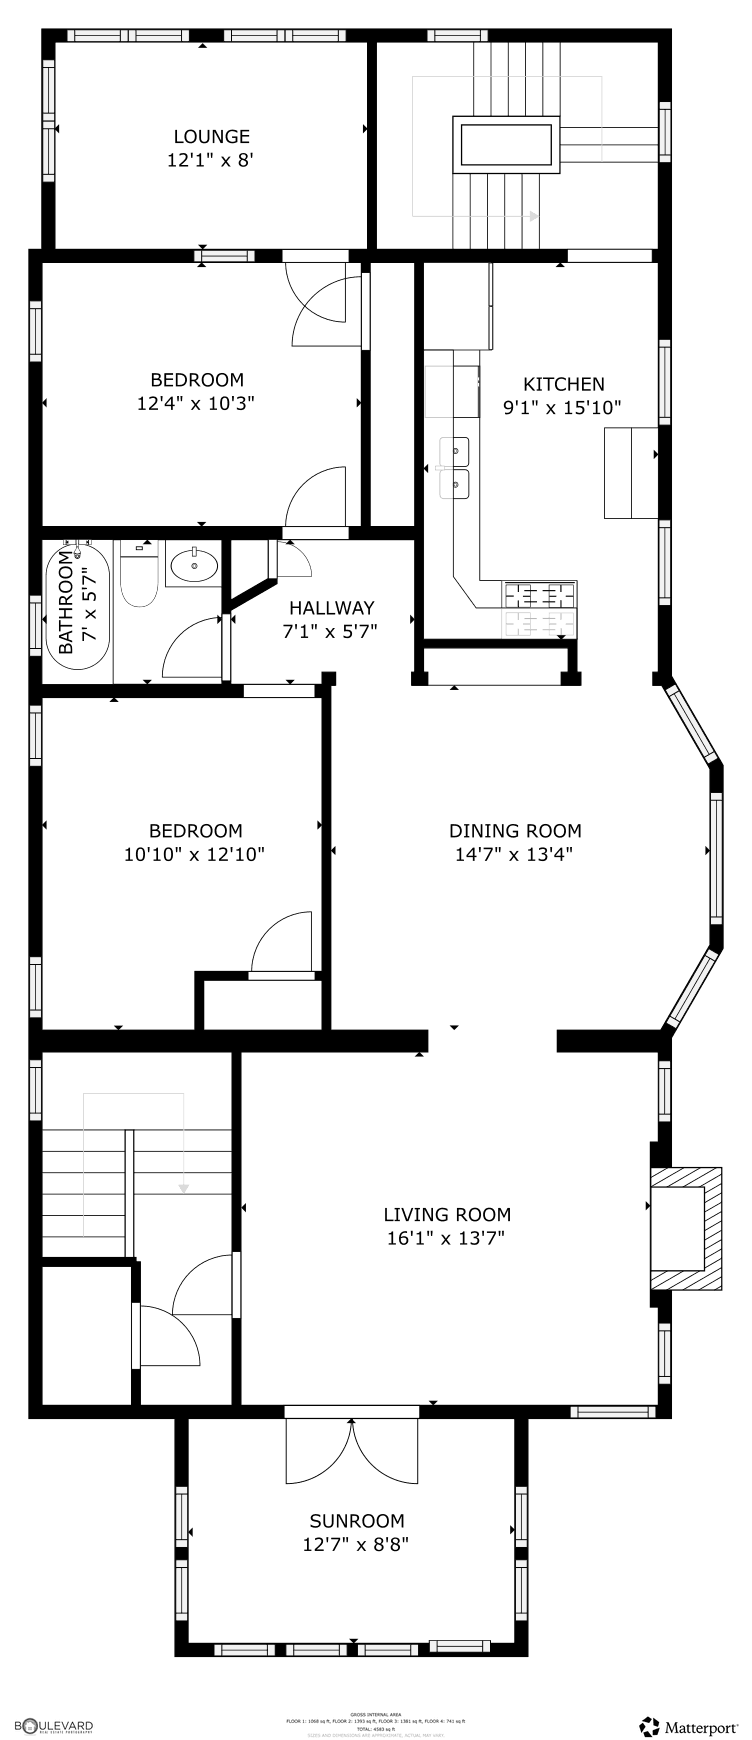
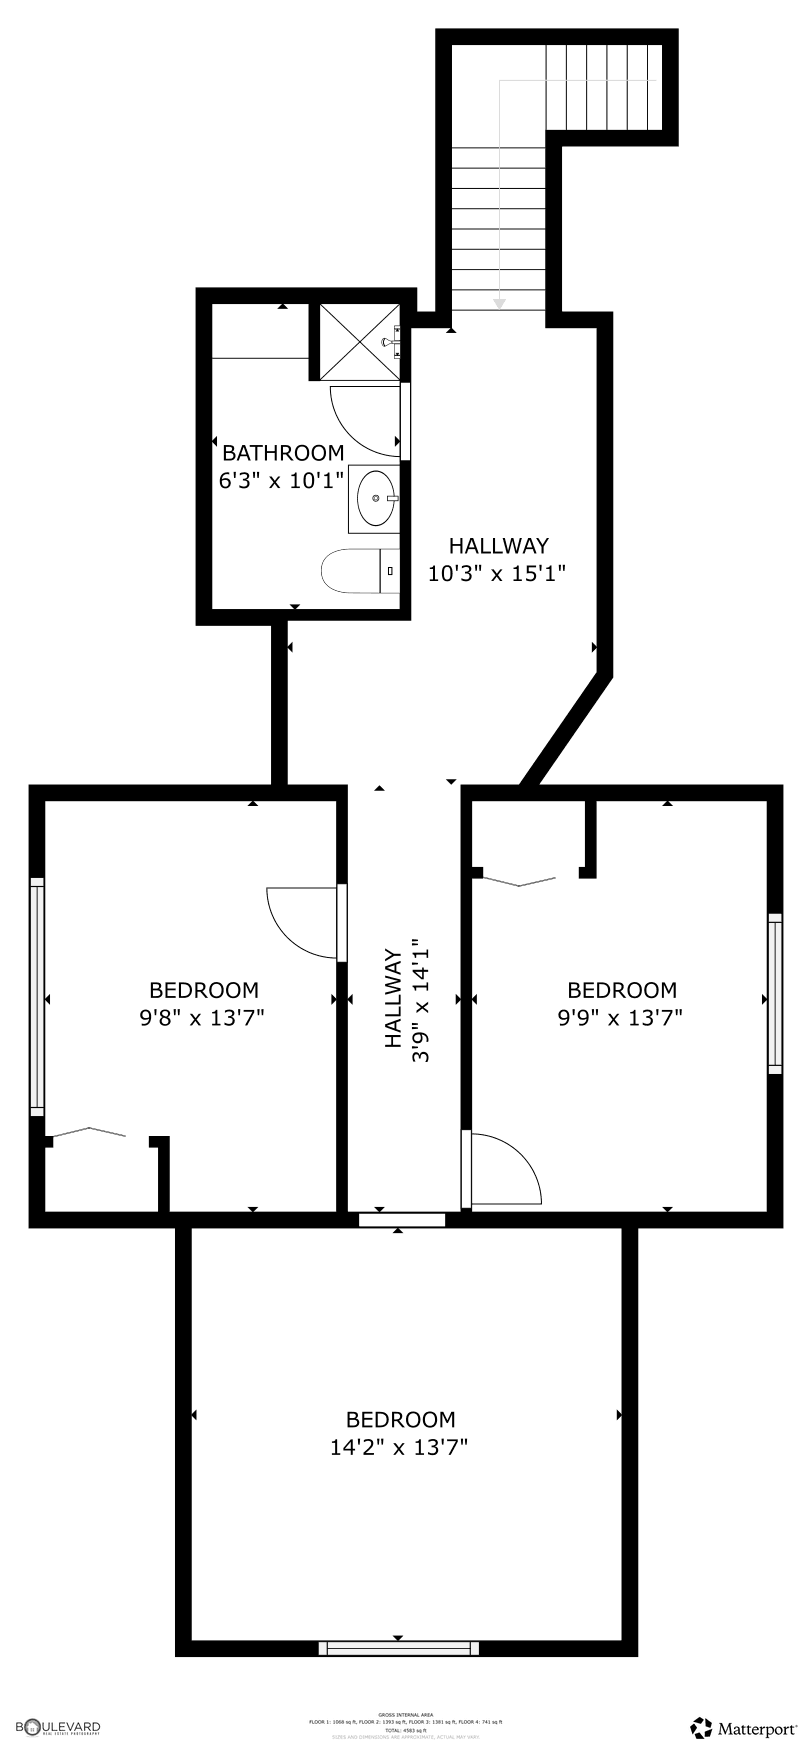
Floor plans

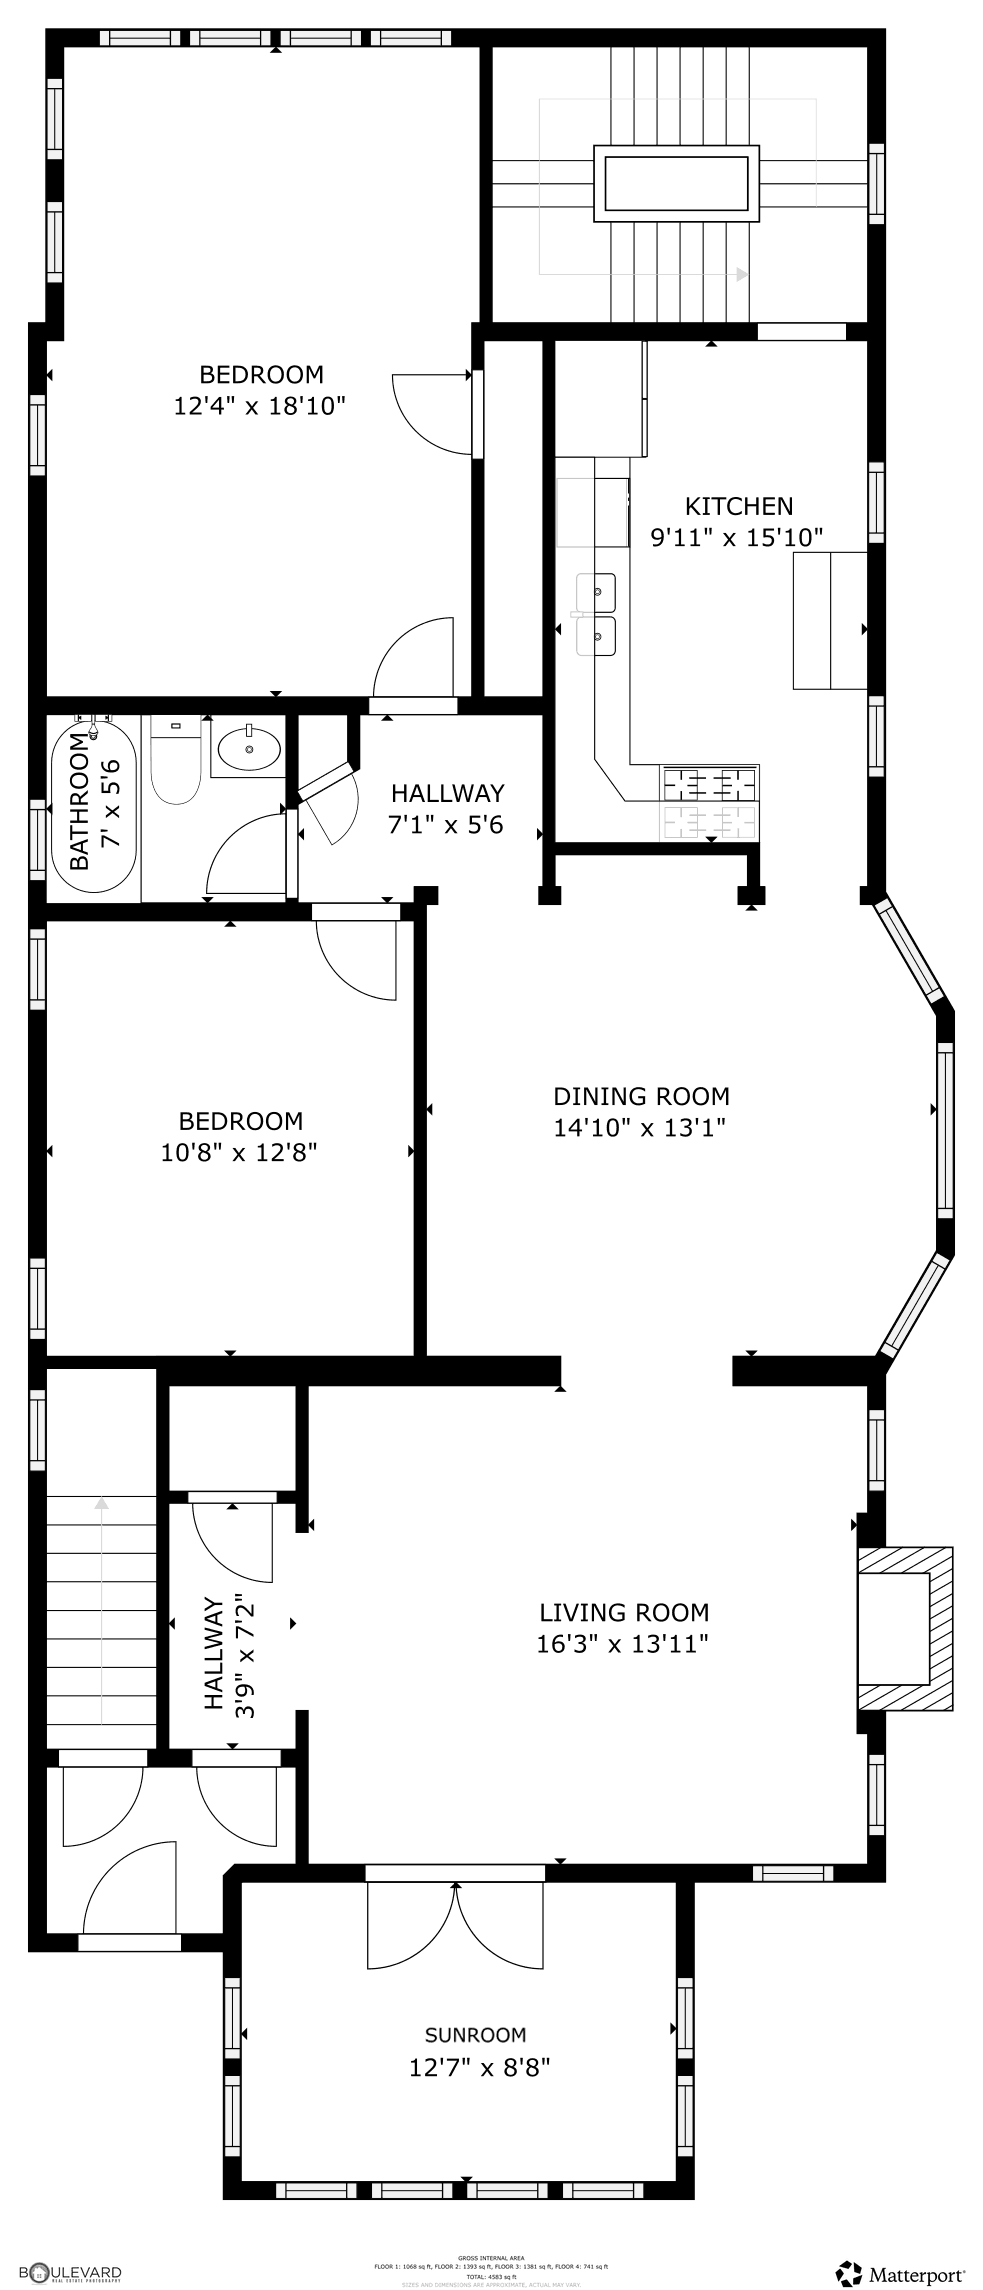
Measurements are approximate and come from the floor plan scan. Verify anything you plan to build around.

Schedule a showing

Two units. One walk through.

The 3D tour shows you the layout. Standing in it shows you the light, and the garage, and how quiet the block is. Tell us when works and we will meet you there.
Rather just pick a time? Open my calendar