Listings  /  North Saint Paul  /  2338 15th Ave E
ActiveJust listed

2338 15thAve E

North Saint Paul, Minnesota 55109

$459,900

4 Bedrooms 4 Bathrooms 2,523 Sq Ft 0.37 Acres

The property

A private upper suite with its own entrance, on a 0.37 acre lot.

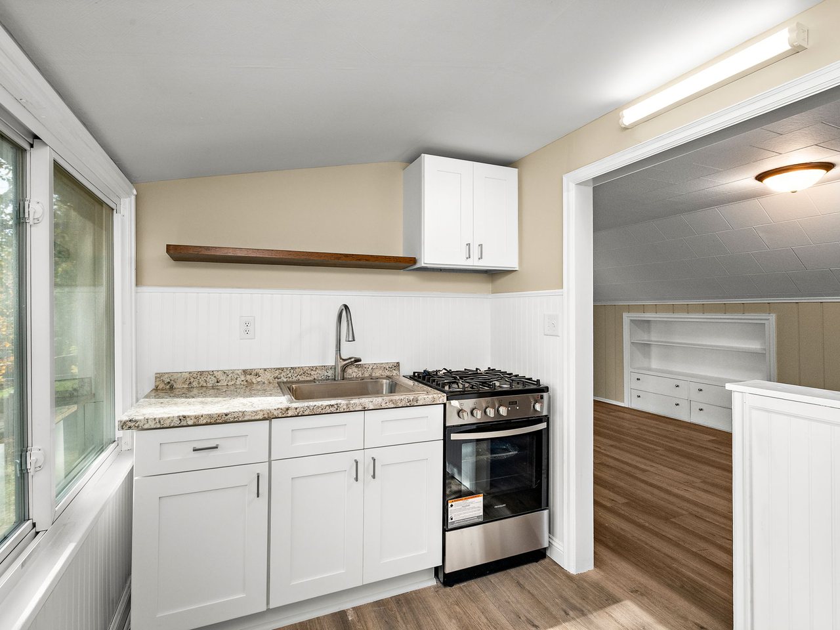
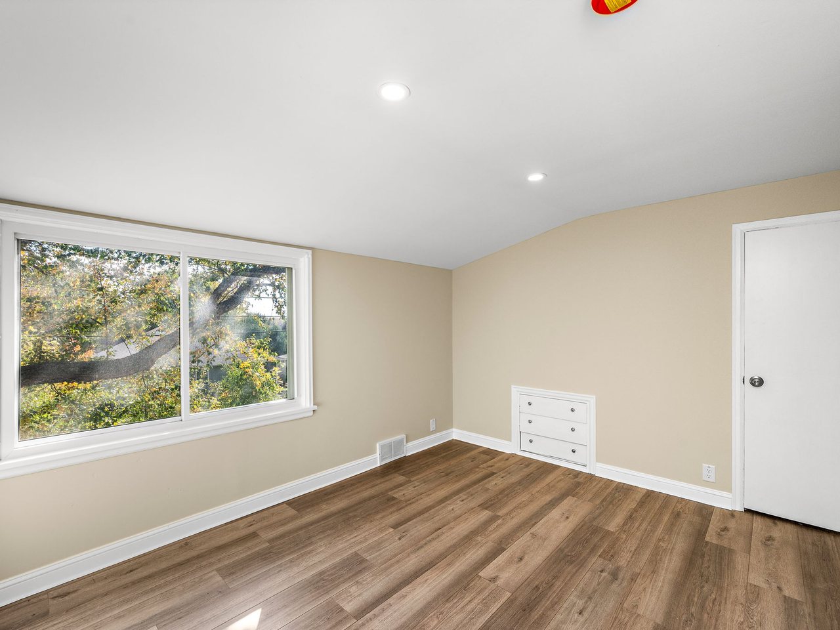
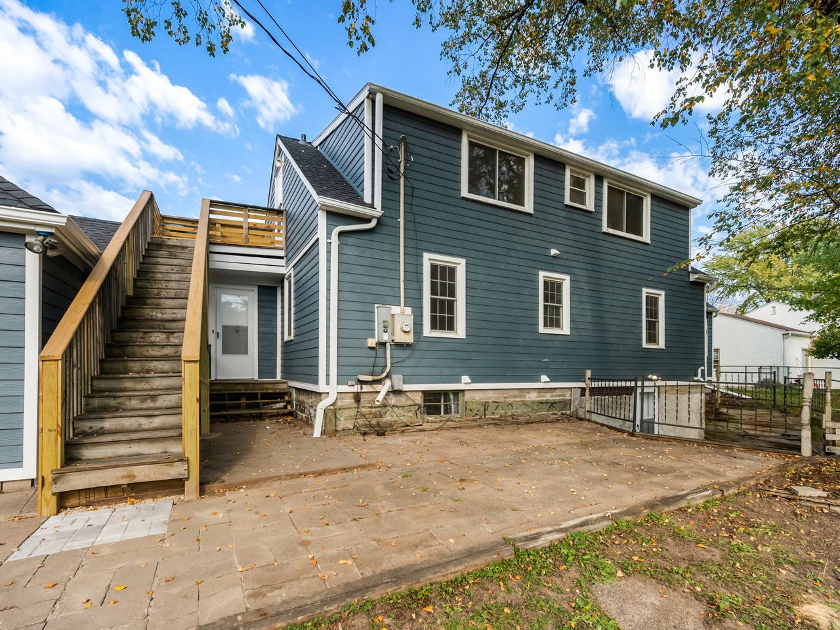
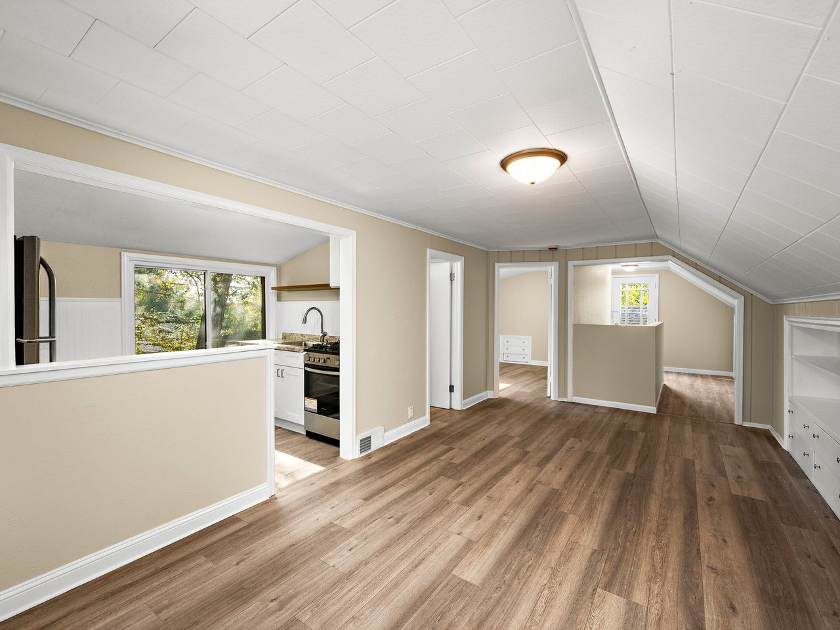
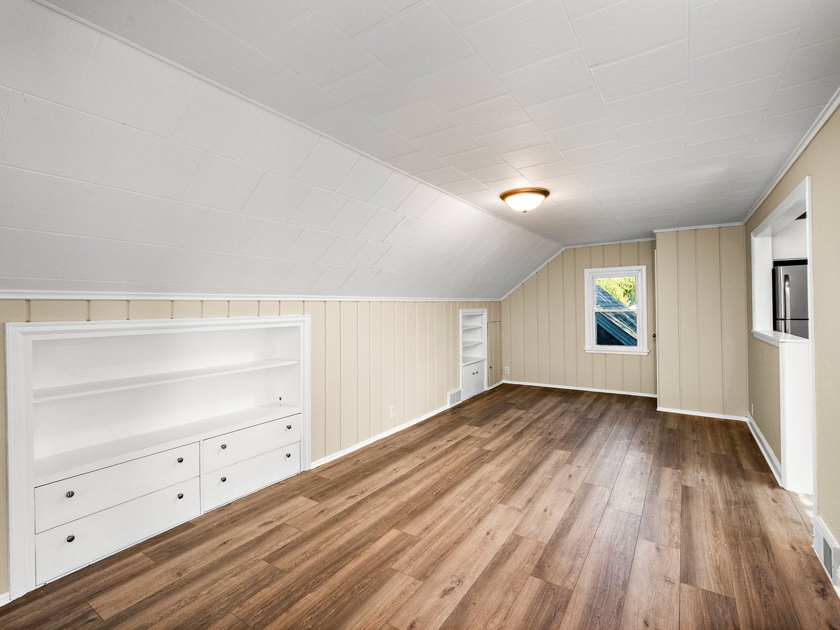
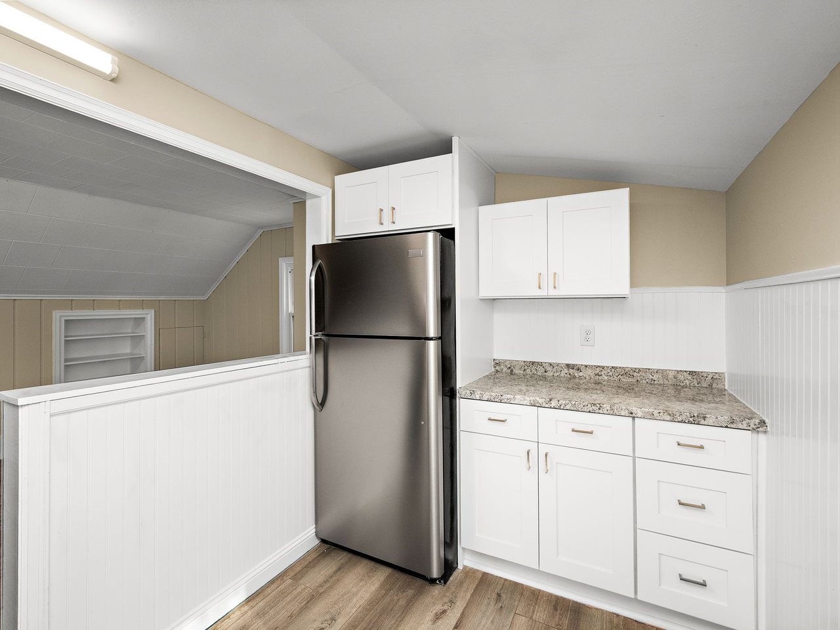
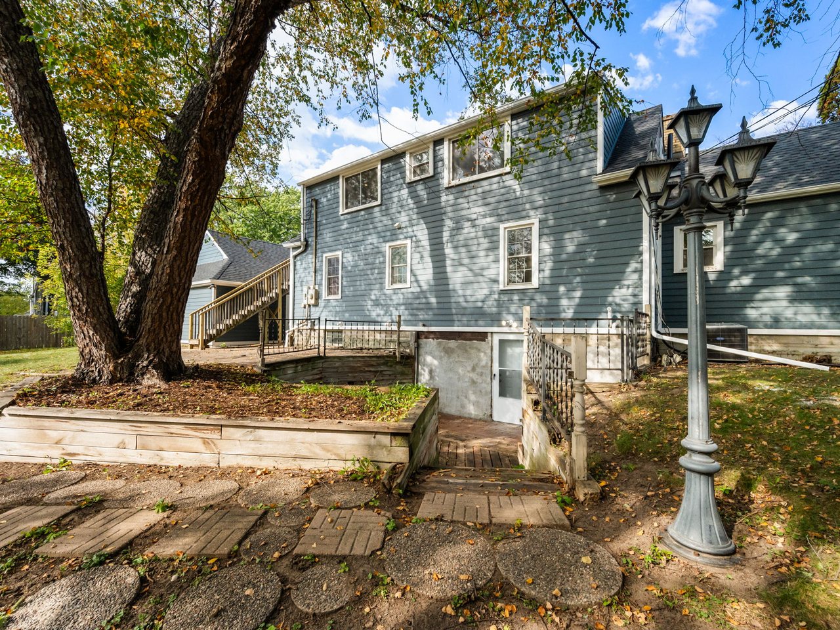
This one has a lot of room, with 2,523 finished square feet on a .37 acre lot, and the thing I’d point out first is the upper level, which is its own private suite with a separate entrance, a kitchen, a bedroom, a full bath, and living space.

You could rent it long term to help with the mortgage, or use it for guests, a home office, or a family member who wants their own space, so it works really well for multi-generational living.

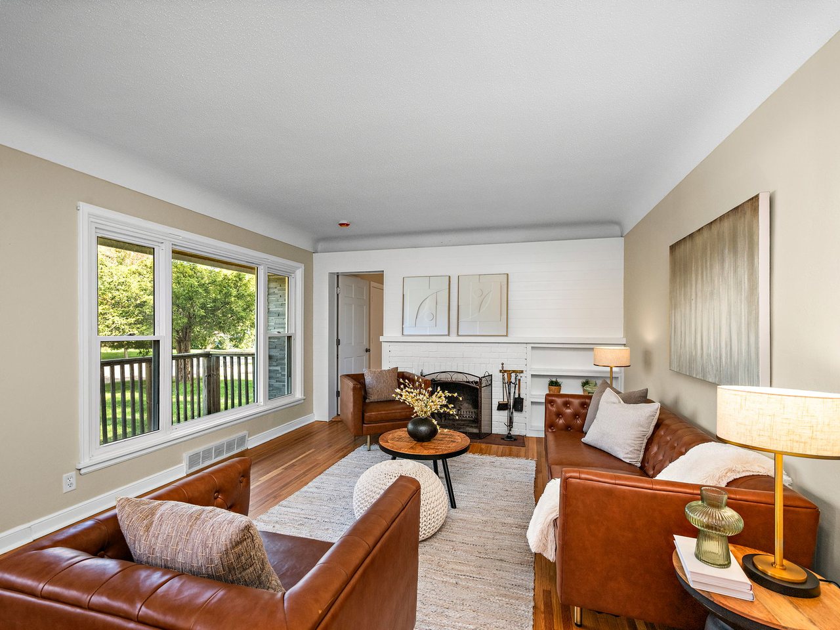
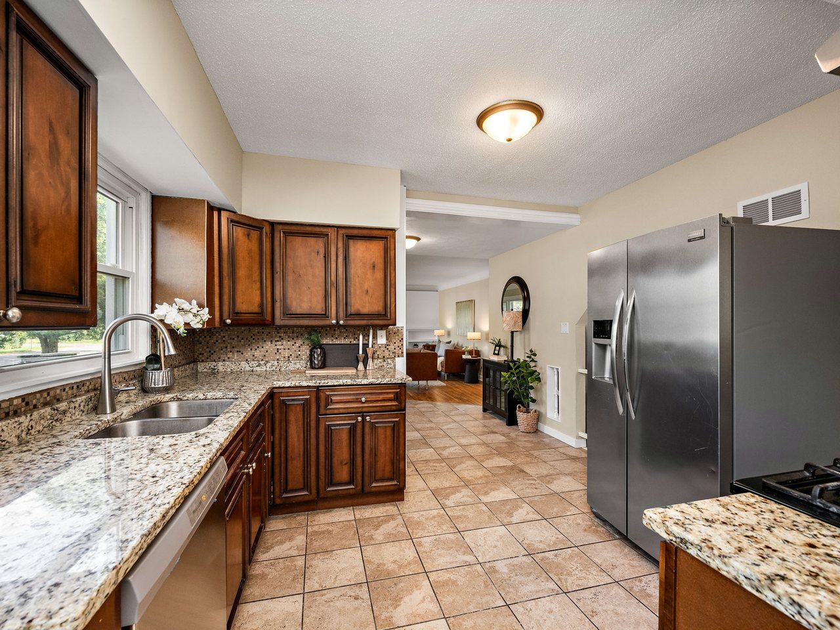
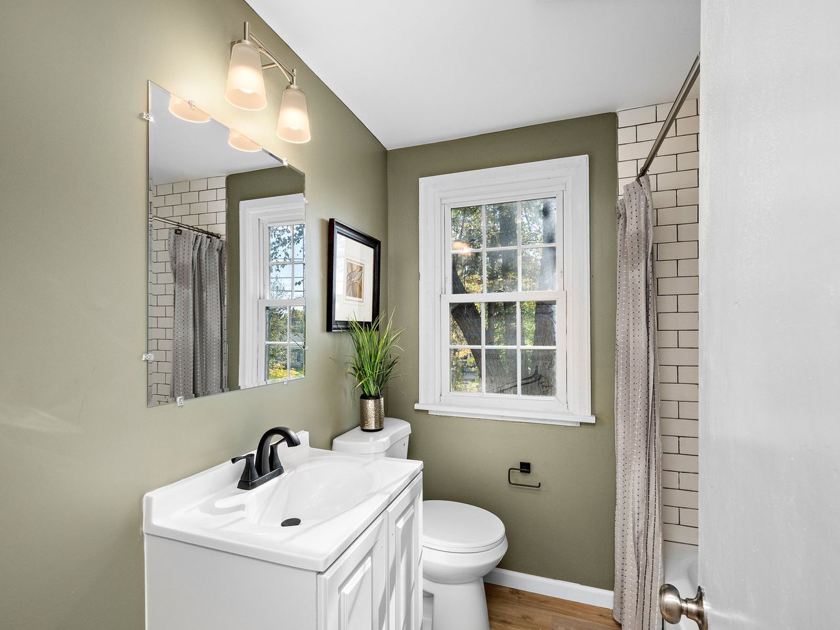
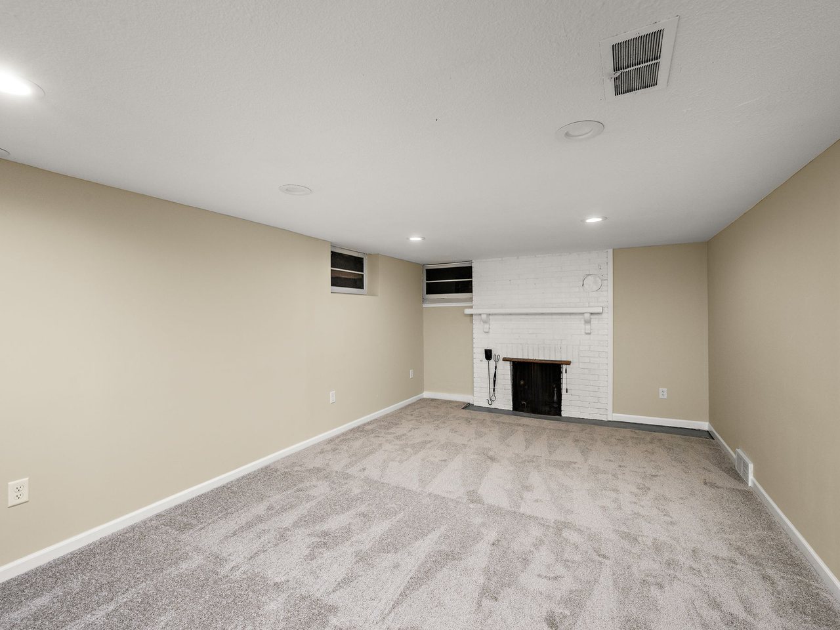
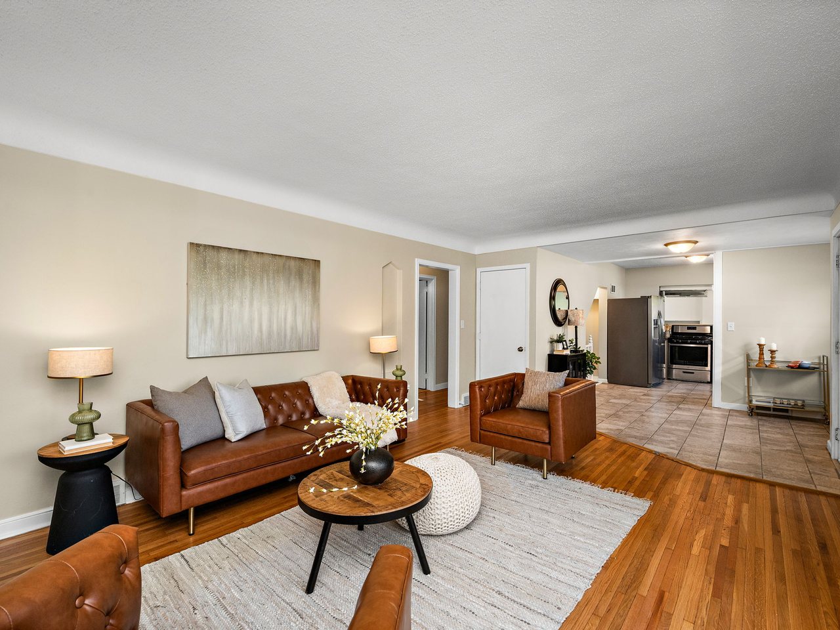
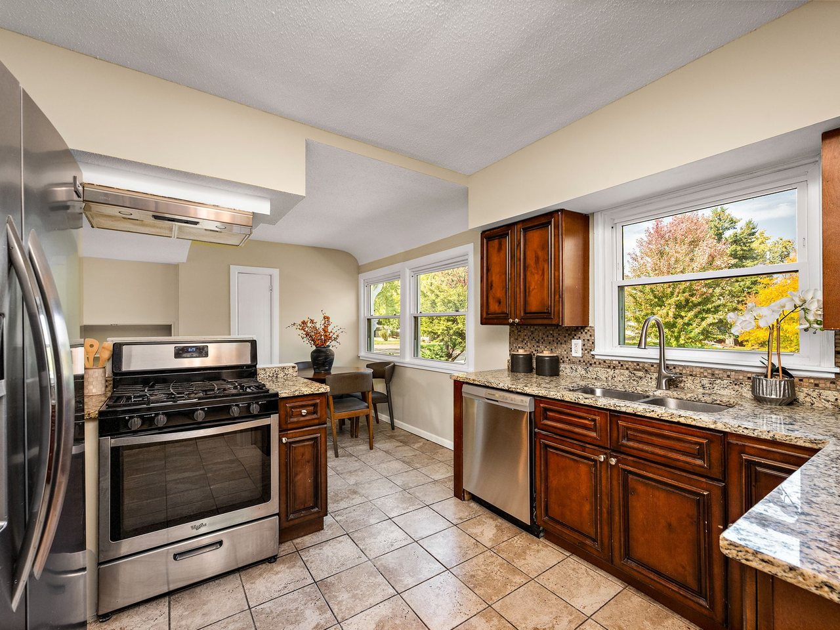
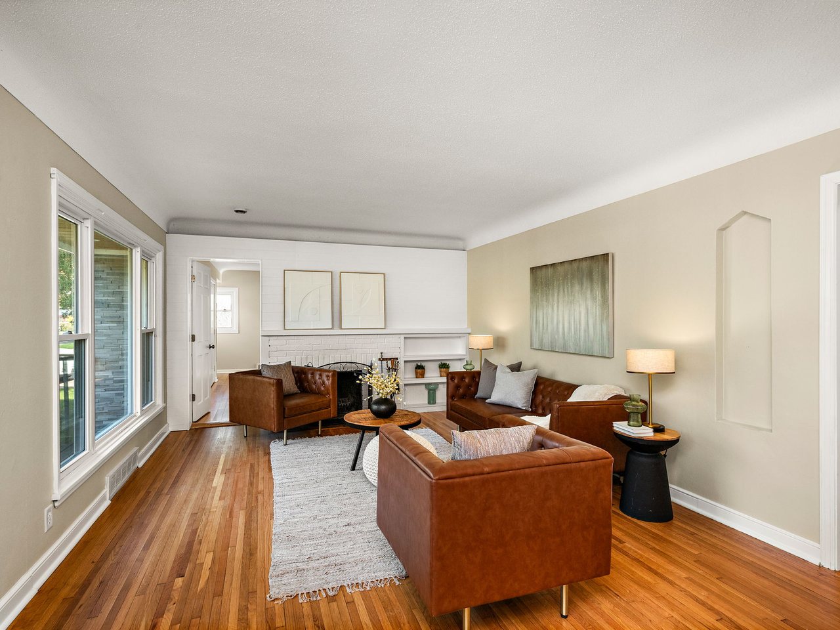
The big ticket items are done too, with a new roof, furnace, AC, and water heater, plus remodeled bathrooms, new flooring, and restored original hardwoods on the main level. You also get a walkout lower level with a second fireplace and a patio, a 2 car garage, and a large shed, so there’s plenty of space to spread out inside and out.

Bedrooms
4
Bathrooms
4
Finished Sq Ft
2,523
Lot Size
0.37 ac
Year Built
1946
Upper Level
Private suite
Garage
2 car
County
Ramsey
MLS Number
7157689

The neighborhood

North Saint Paul is its own little city with an older, established feel, and the downtown still has brick storefronts instead of new development. Silver Lake and Casey Lake are nearby with big parks next to each, plus the Gateway State Trail running through town for walking and biking. Highway 36 runs right through and I-694 is close, so getting around the Twin Cities is pretty easy.

Gallery

Take the walk through.

Virtual walkthrough

Step inside this home in 3D

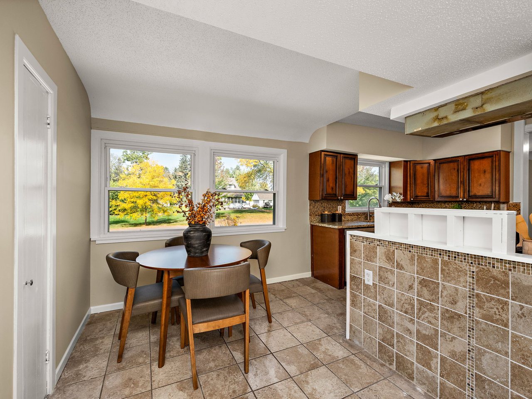
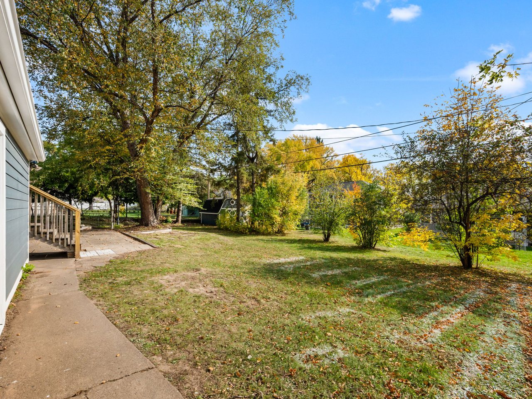
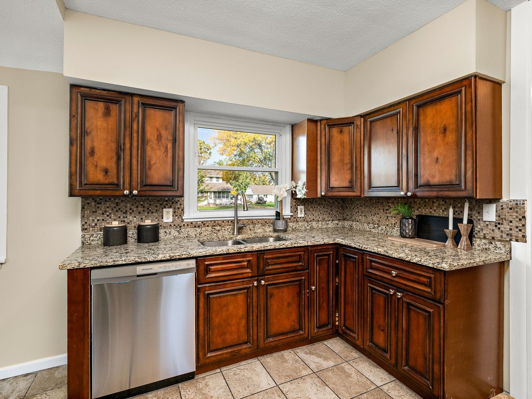
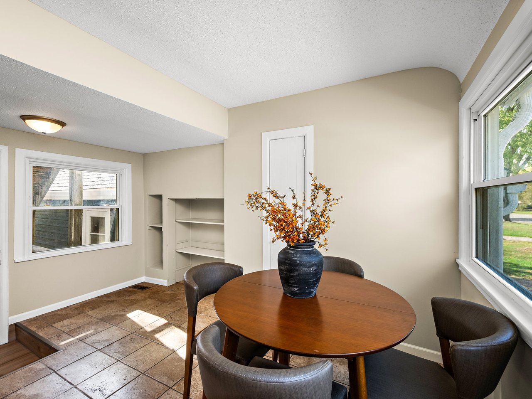
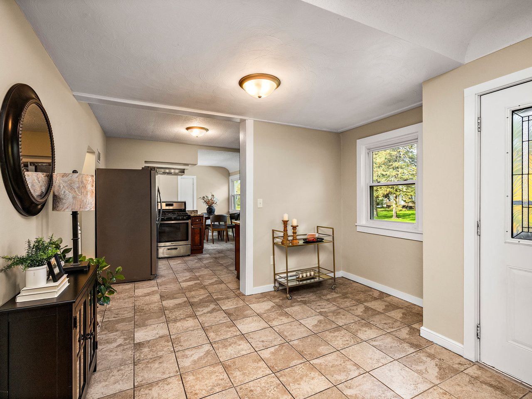
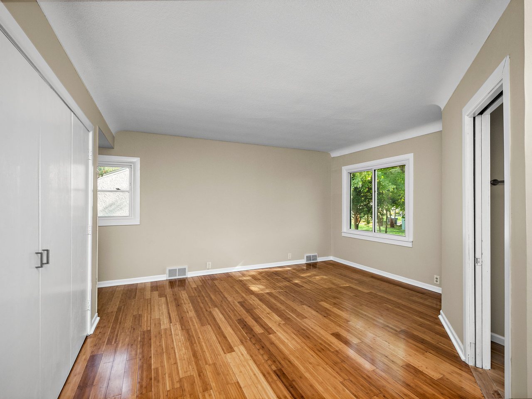
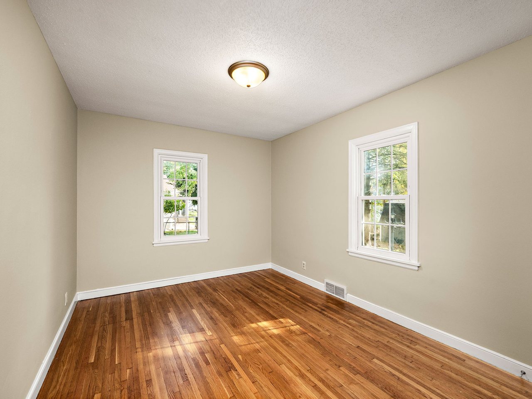
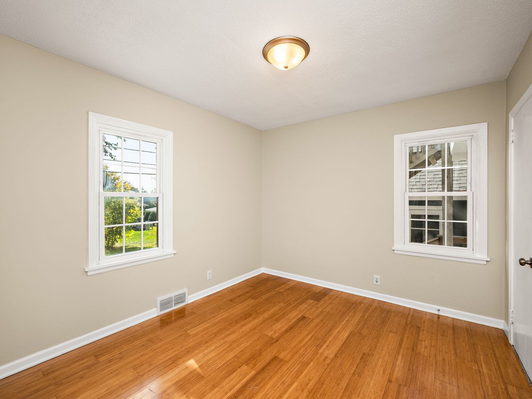
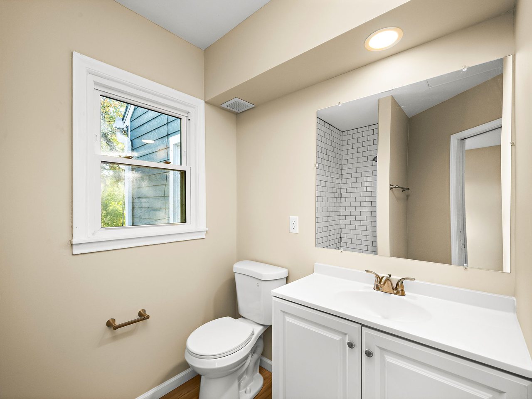
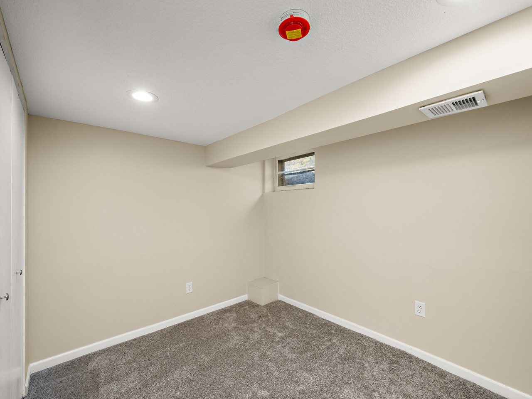
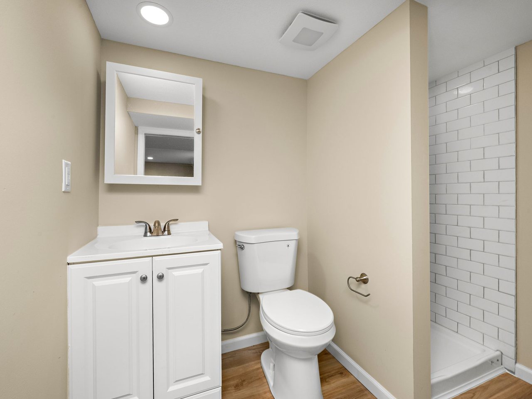
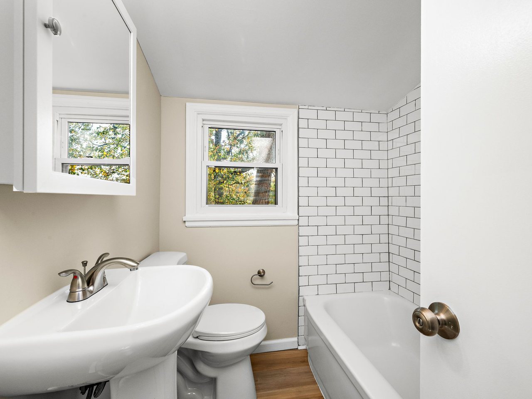
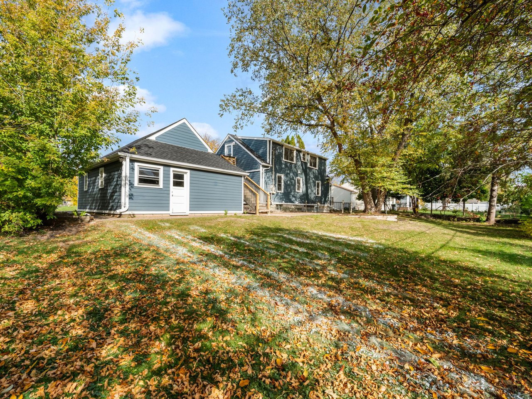
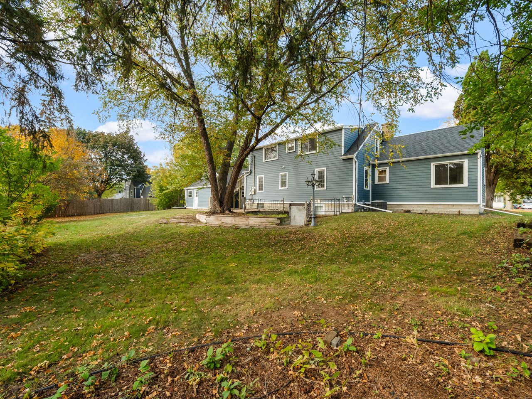
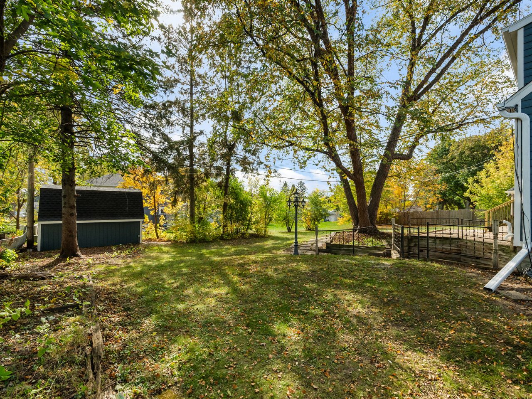
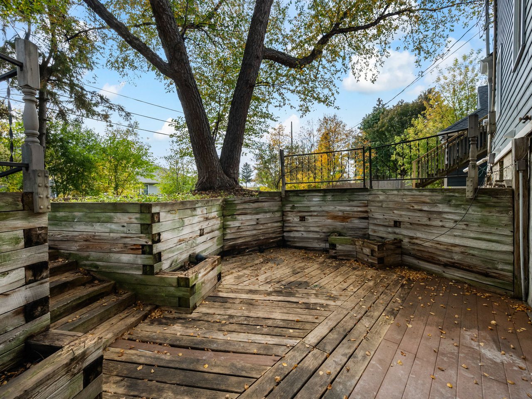
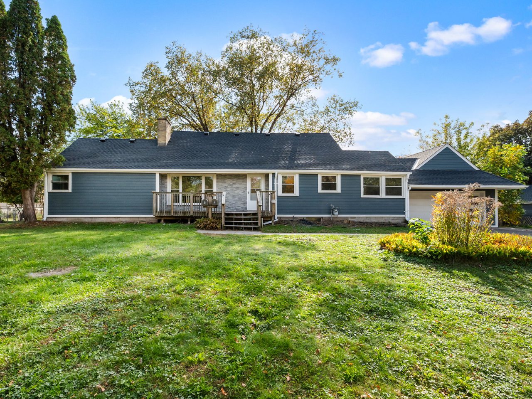
The home on its .37 acre lot Living room with the fireplace and original hardwoods Kitchen with granite and stainless Dining area off the kitchen One of the remodeled bathrooms Walkout lower level with the second fireplace Upper suite kitchen Upper suite living space The back of the home and the patio Living room opening through to the kitchen Gas range and the second run of granite counter The upper suite, from the living space toward its kitchen The back yard from the walkway Living room from the entry, windows along the front Kitchen with the sink under the window Dining room with the built in shelves The entry, looking back toward the kitchen Main level bedroom with restored hardwood A second main level bedroom A third main level bedroom Main level bathroom with a tiled shower Carpeted room on the lower level Lower level bathroom with a subway tiled shower Upper suite bedroom with its built in dresser Upper suite kitchen from the other side Upper suite bathroom with a tub and subway tile The yard, looking back at the house The lot from the far corner of the yard The shed at the back of the lot The side of the home and the walkway The terraced patio off the back stairs

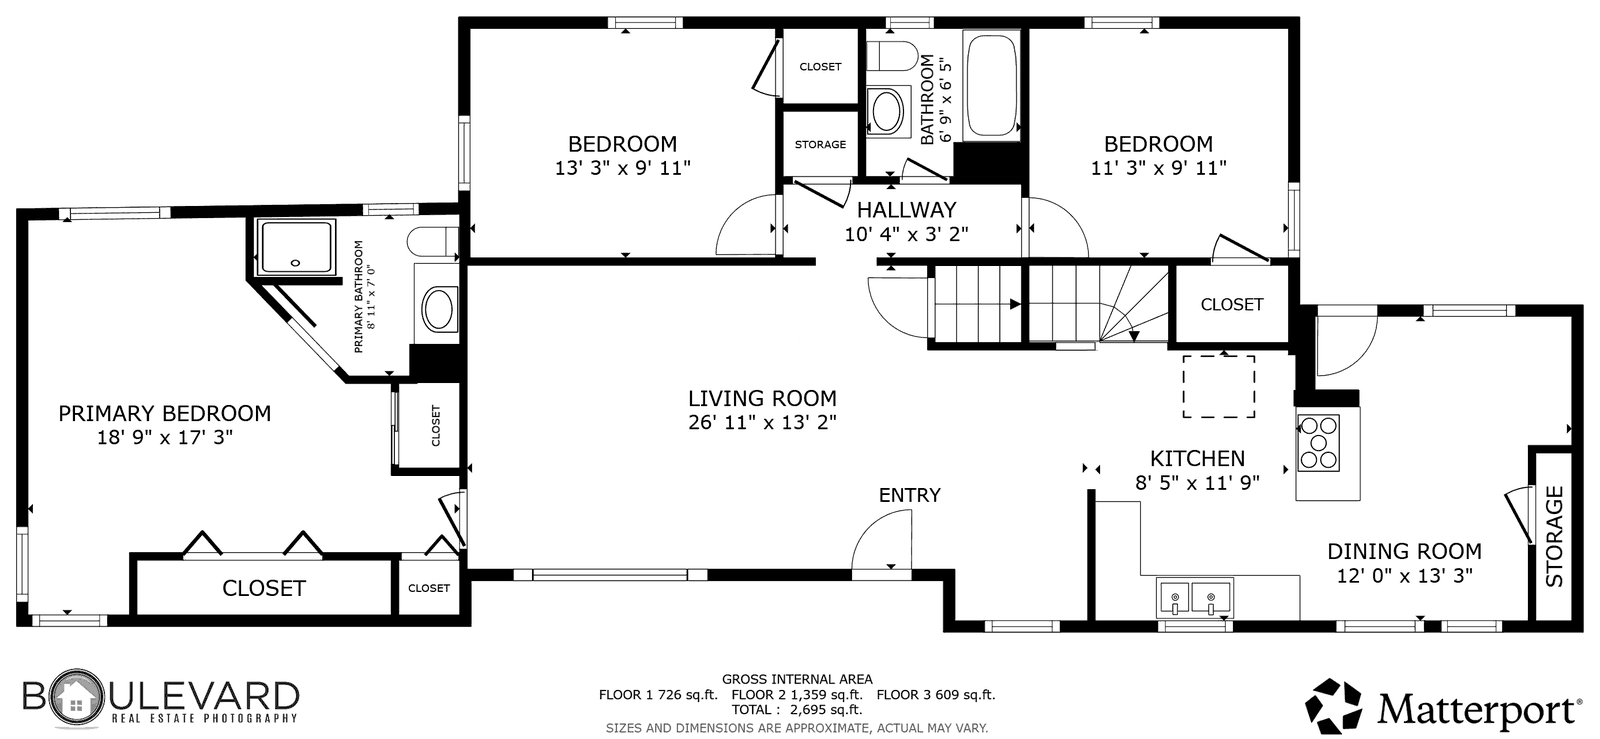
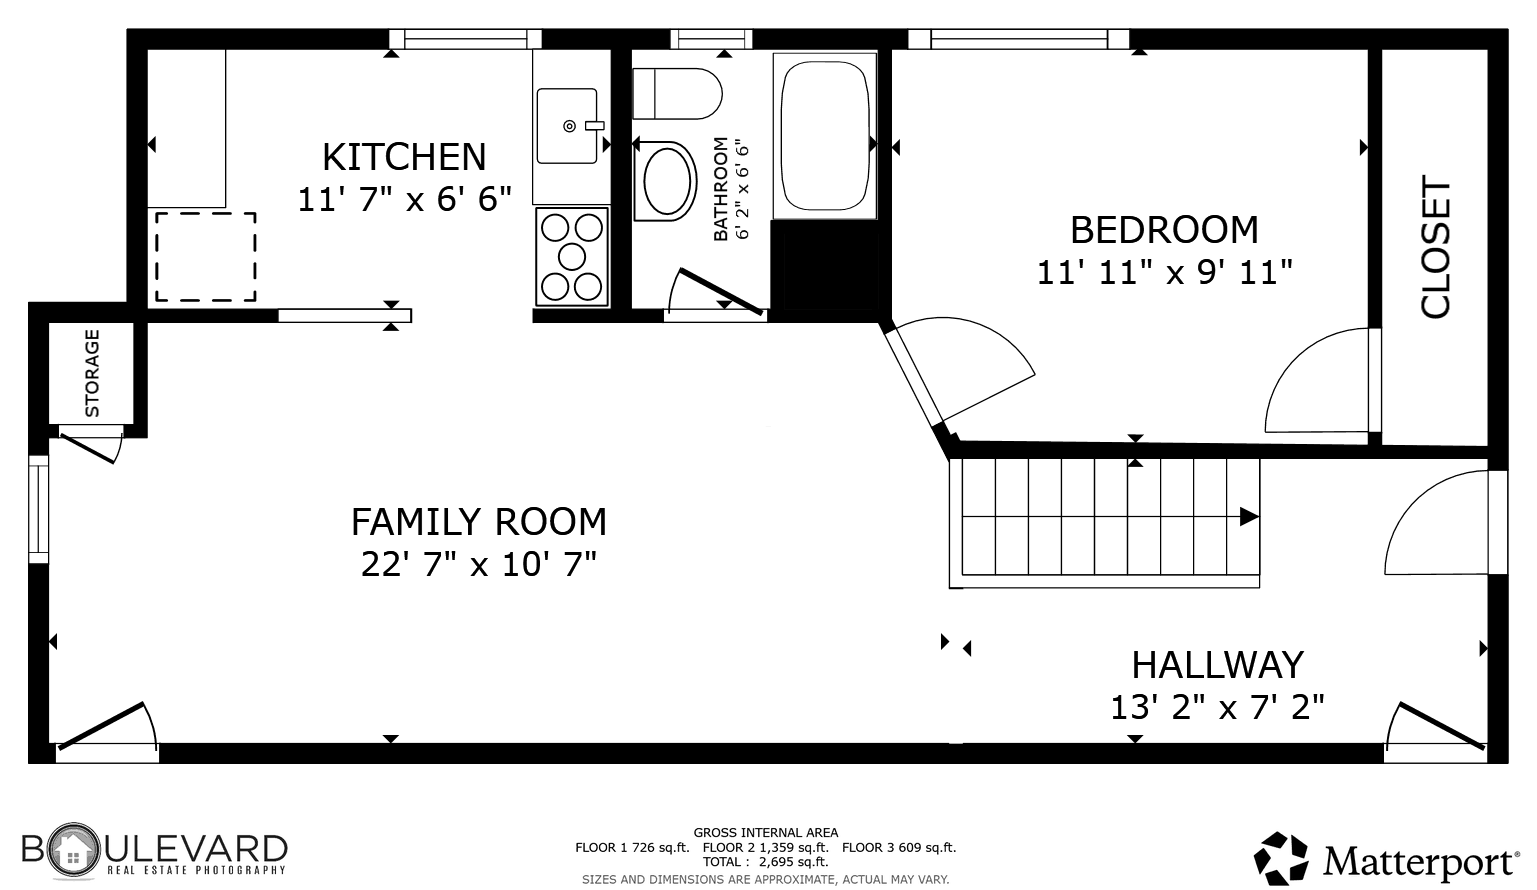
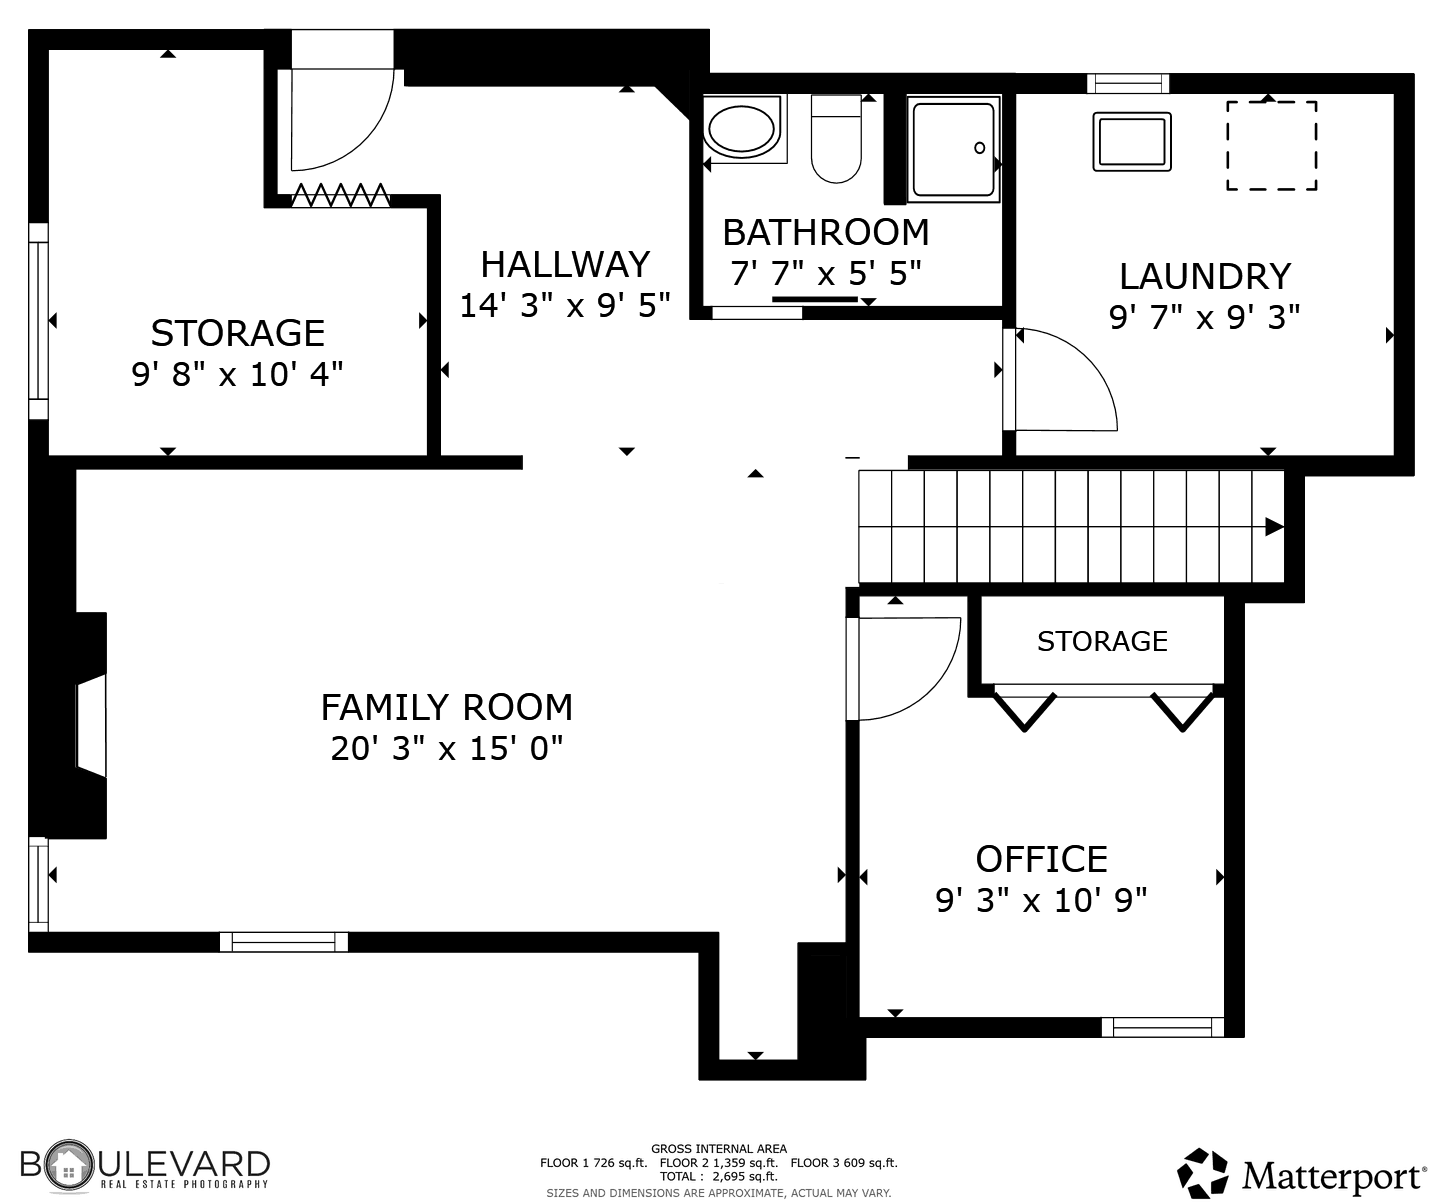
Floor plans

Measurements are approximate and come from the floor plan scan. Verify anything you plan to build around.

Schedule a showing

Room for everyone. One walk through.

The 3D tour shows you the layout. Standing in it shows you the upper suite, the walkout, and the yard. Tell us when works and we will meet you there.

Rather just pick a time? Open my calendar