Listings  /  West Saint Paul  /  132 Carol Lane
ActiveJust listed

132 CarolLane

West Saint Paul, Minnesota 55118

$329,900

3 Bedrooms 2 Bathrooms 1,165 Sq Ft 0.207 Acres

The property

Over $150,000 in renovations, all on one level, right off the golf course.

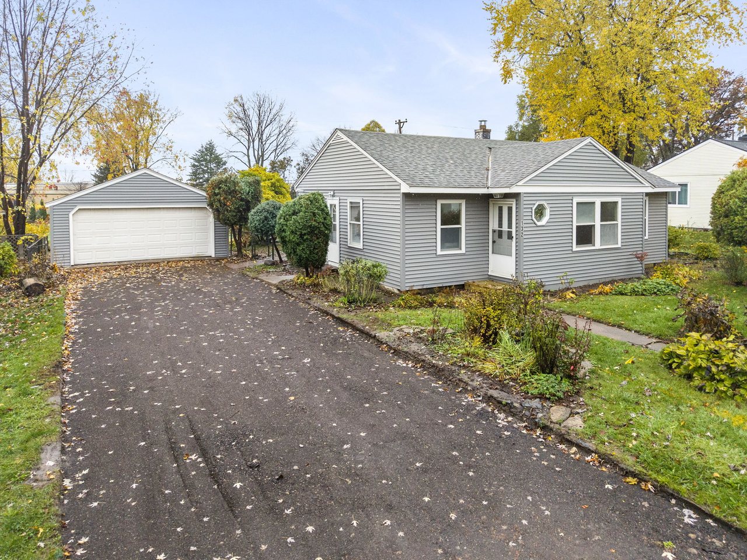
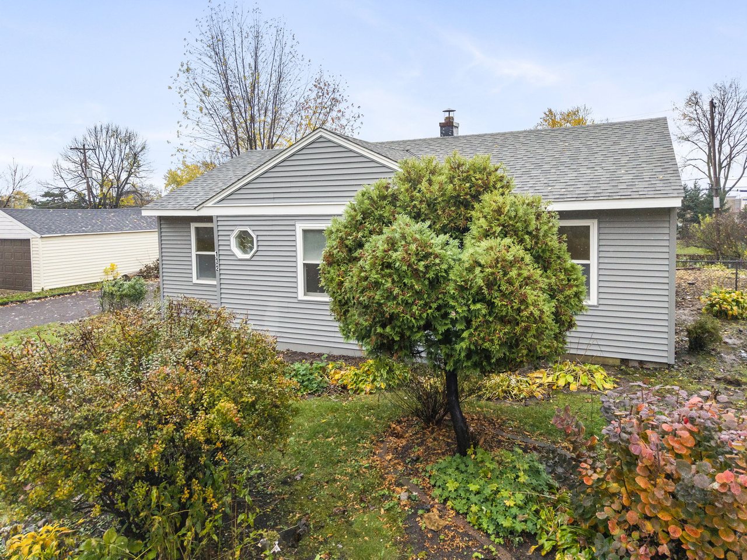
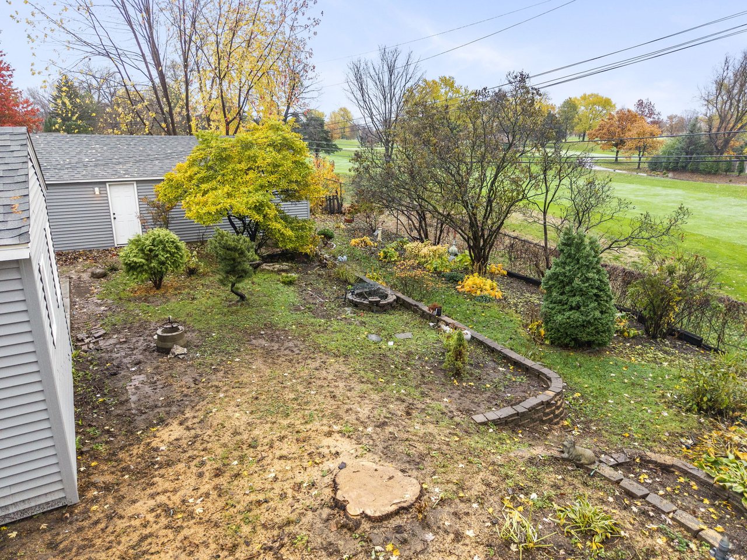
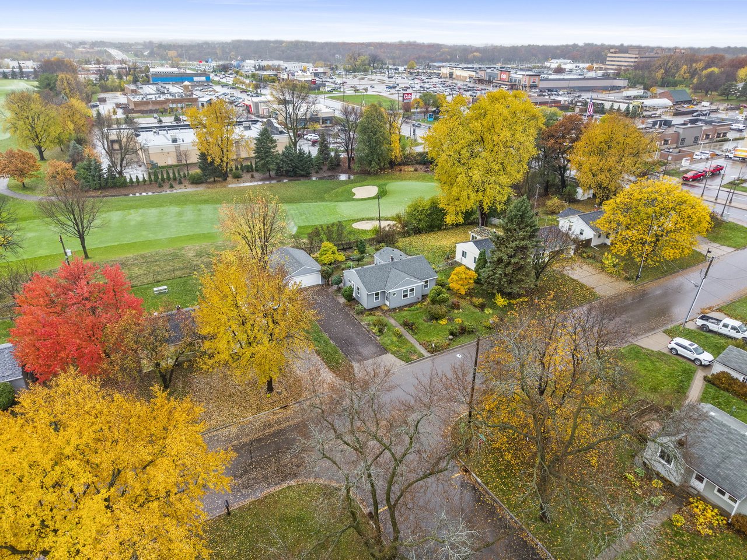
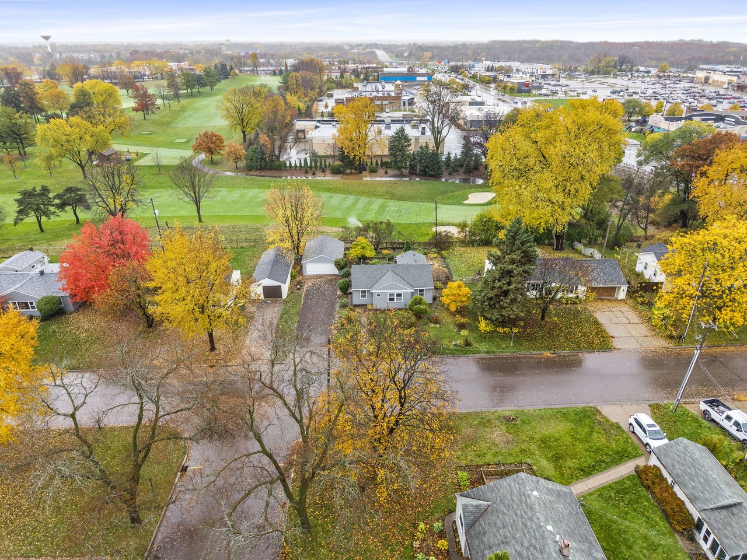
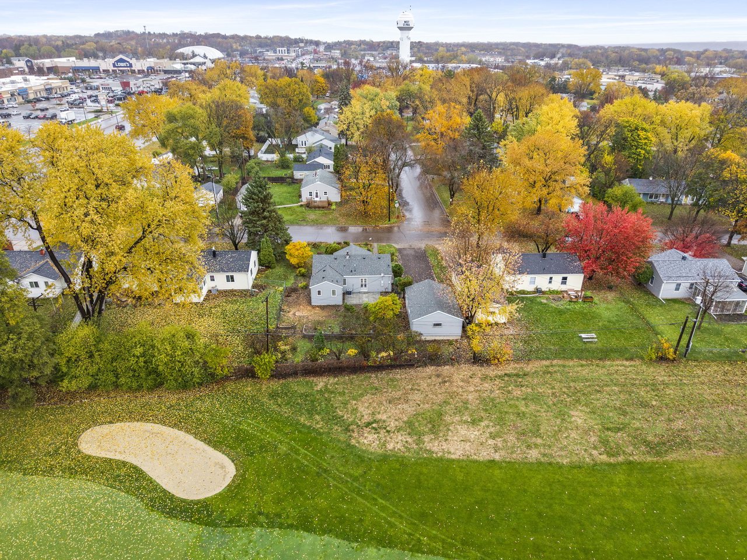
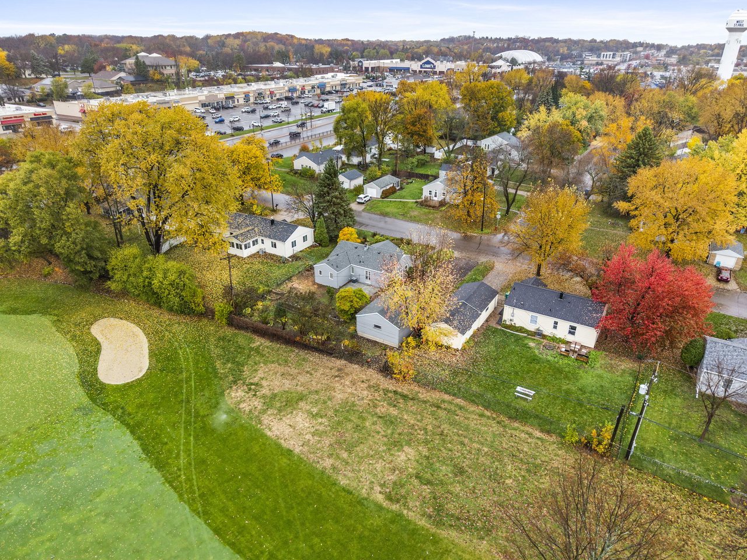
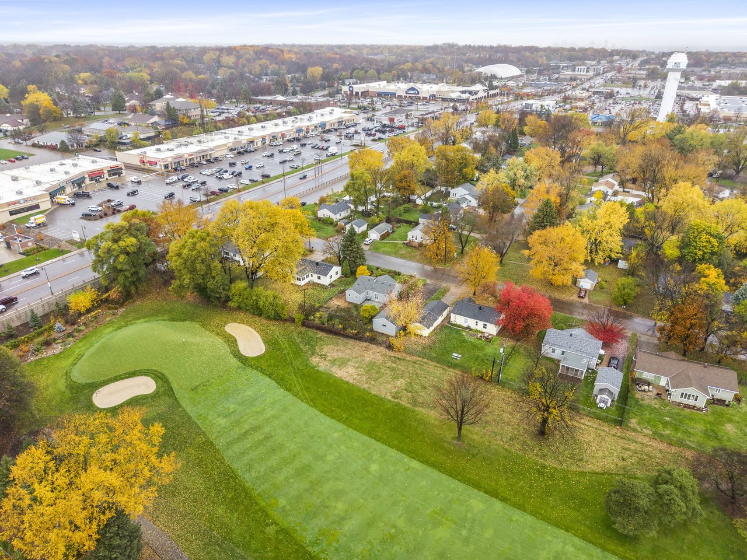
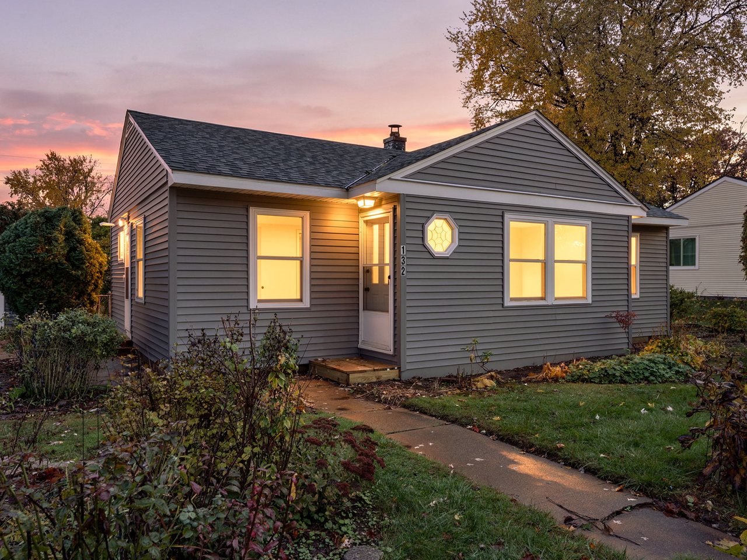
Some neighborhoods are the kind where people move in and stay, and Carol Lane is one of them. This 3 bedroom, 2 bath home sits right off the golf course at Southview Country Club, with about 1,165 square feet all on one level and no interior steps.

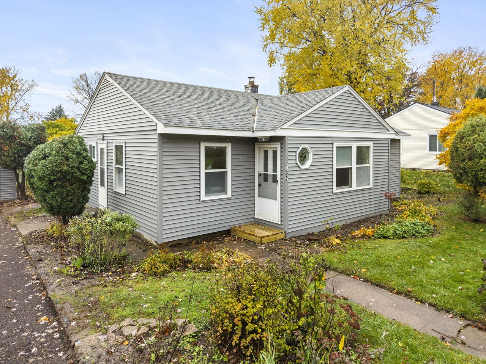
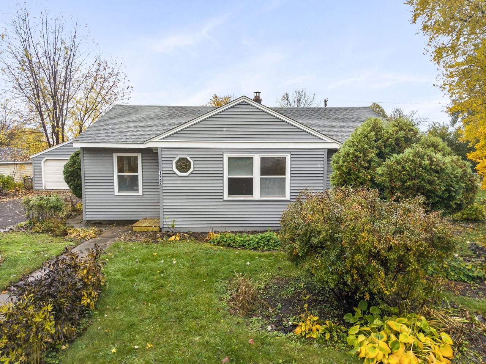
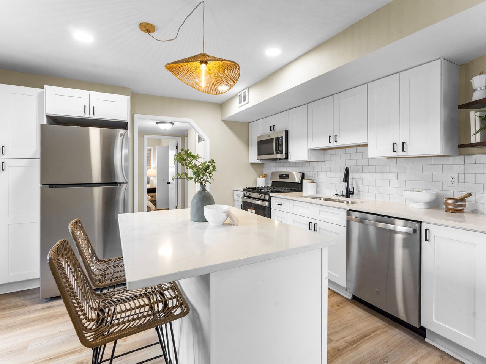
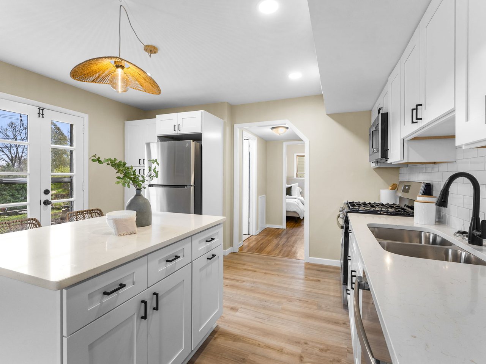
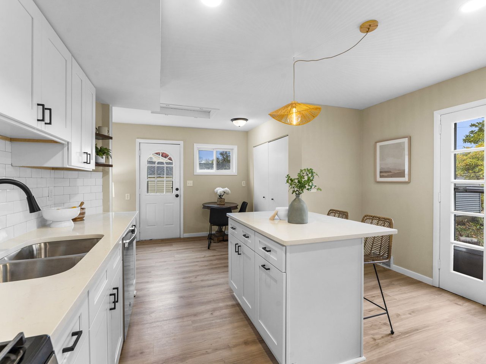
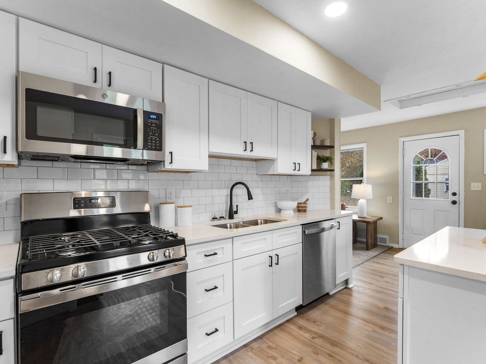
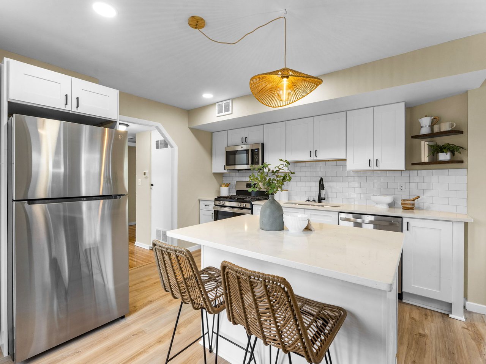
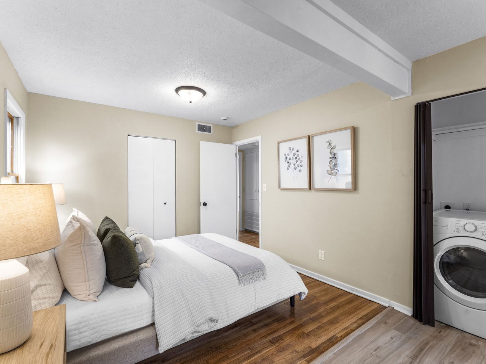
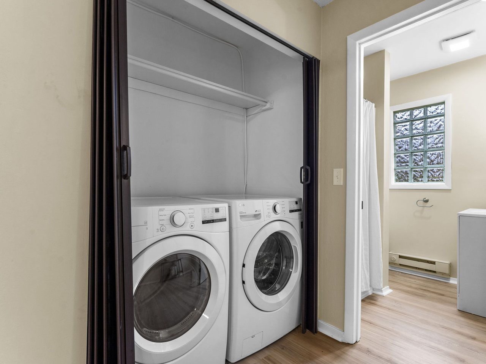
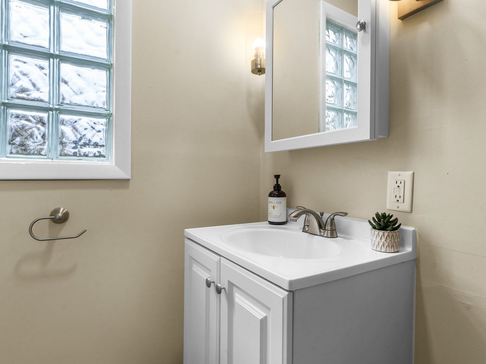
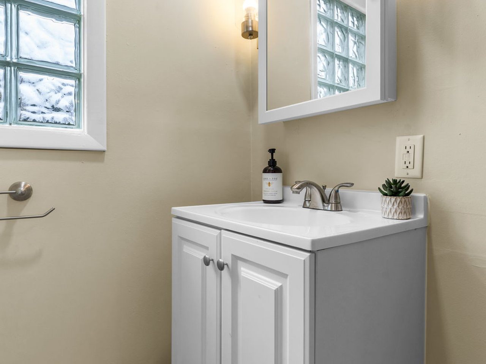
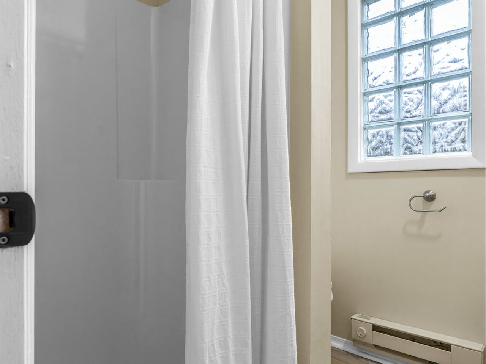
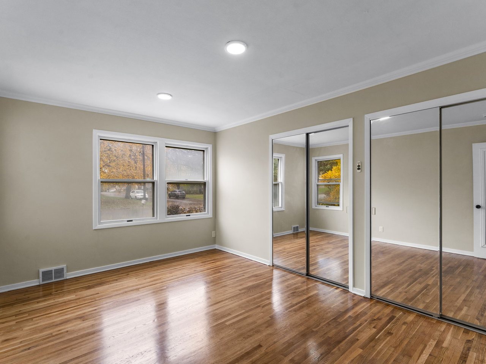
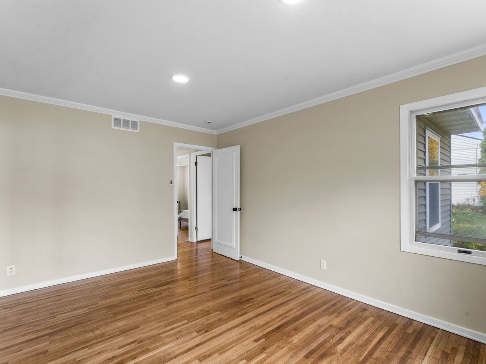
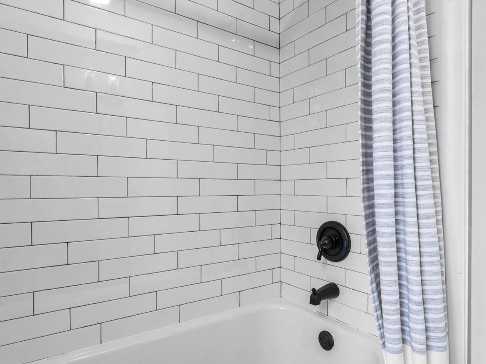
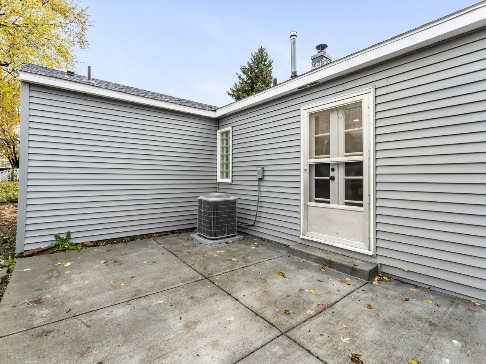
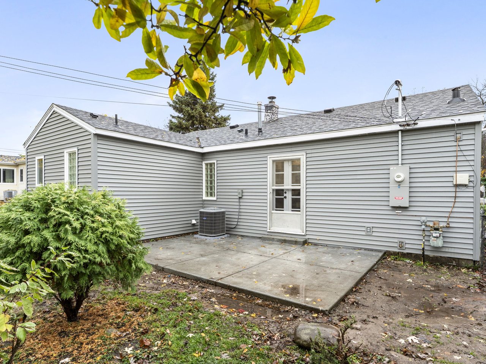
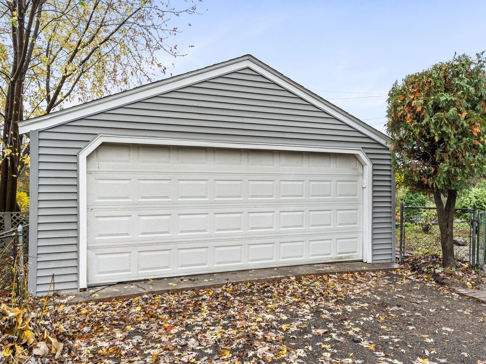
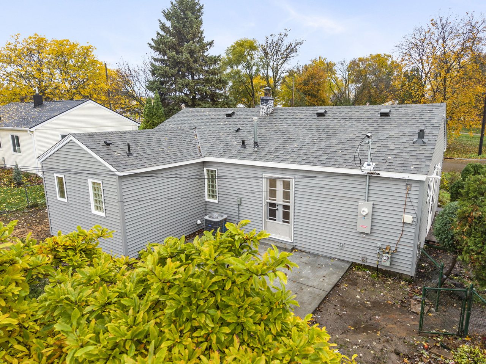
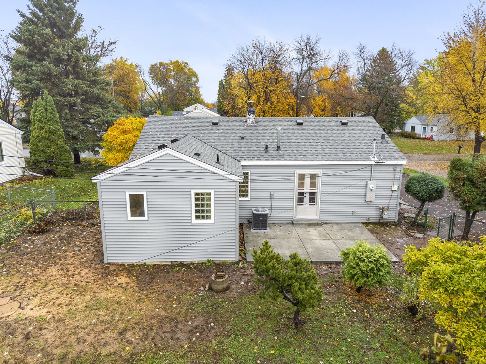
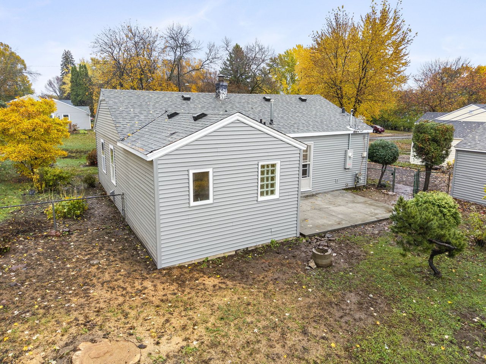
With over $150,000 in renovations, it lives like a new build: a brand new kitchen with quartz counters, stainless appliances, and vinyl plank floors, refinished hardwoods, updated baths, fresh paint, and laundry tucked into the primary bedroom. The big things are done too, including all new plumbing and electrical, central air, new siding on the home and garage, a new driveway, and a detached 2 car garage.

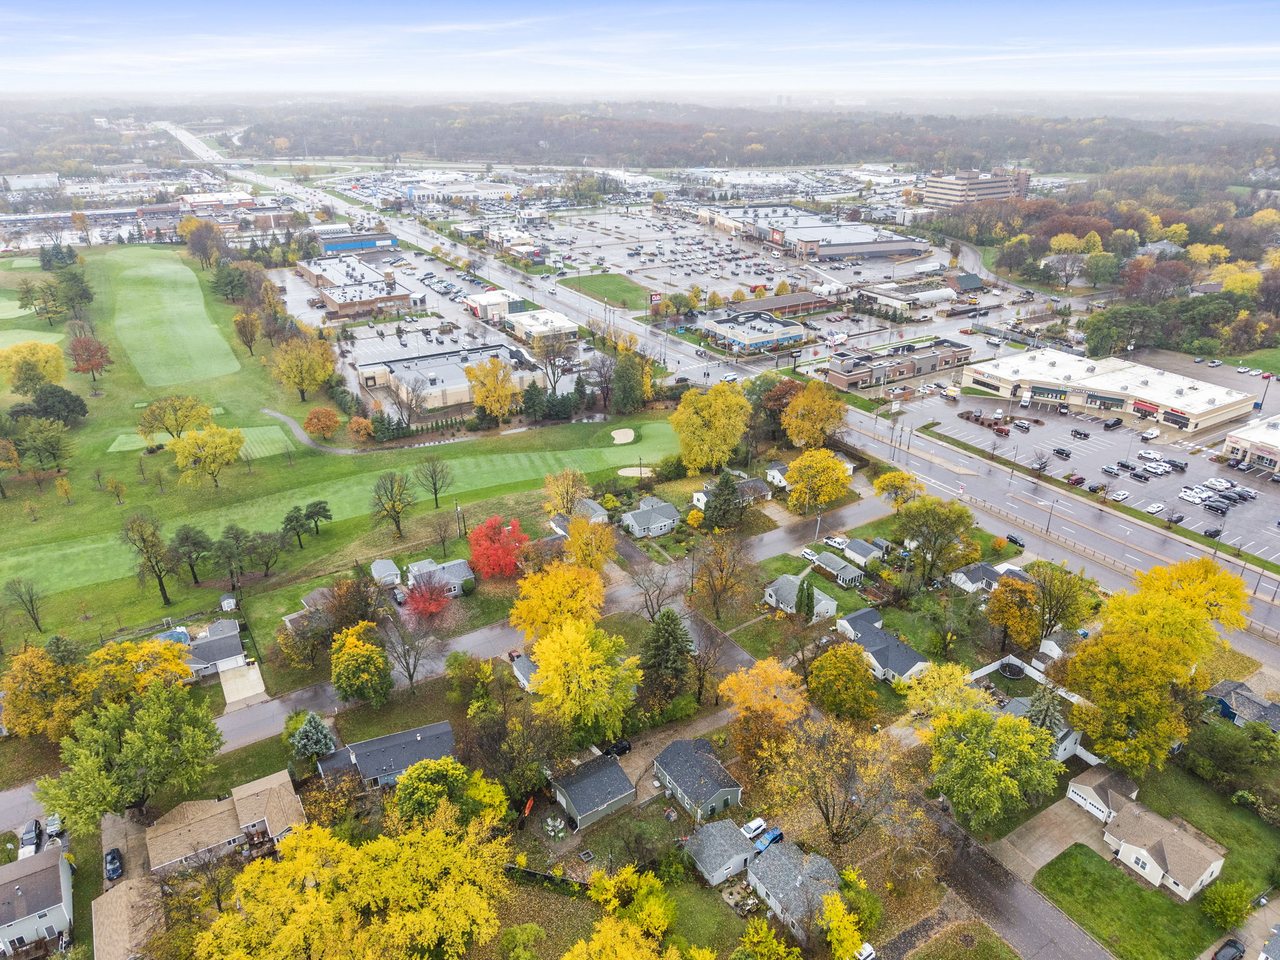
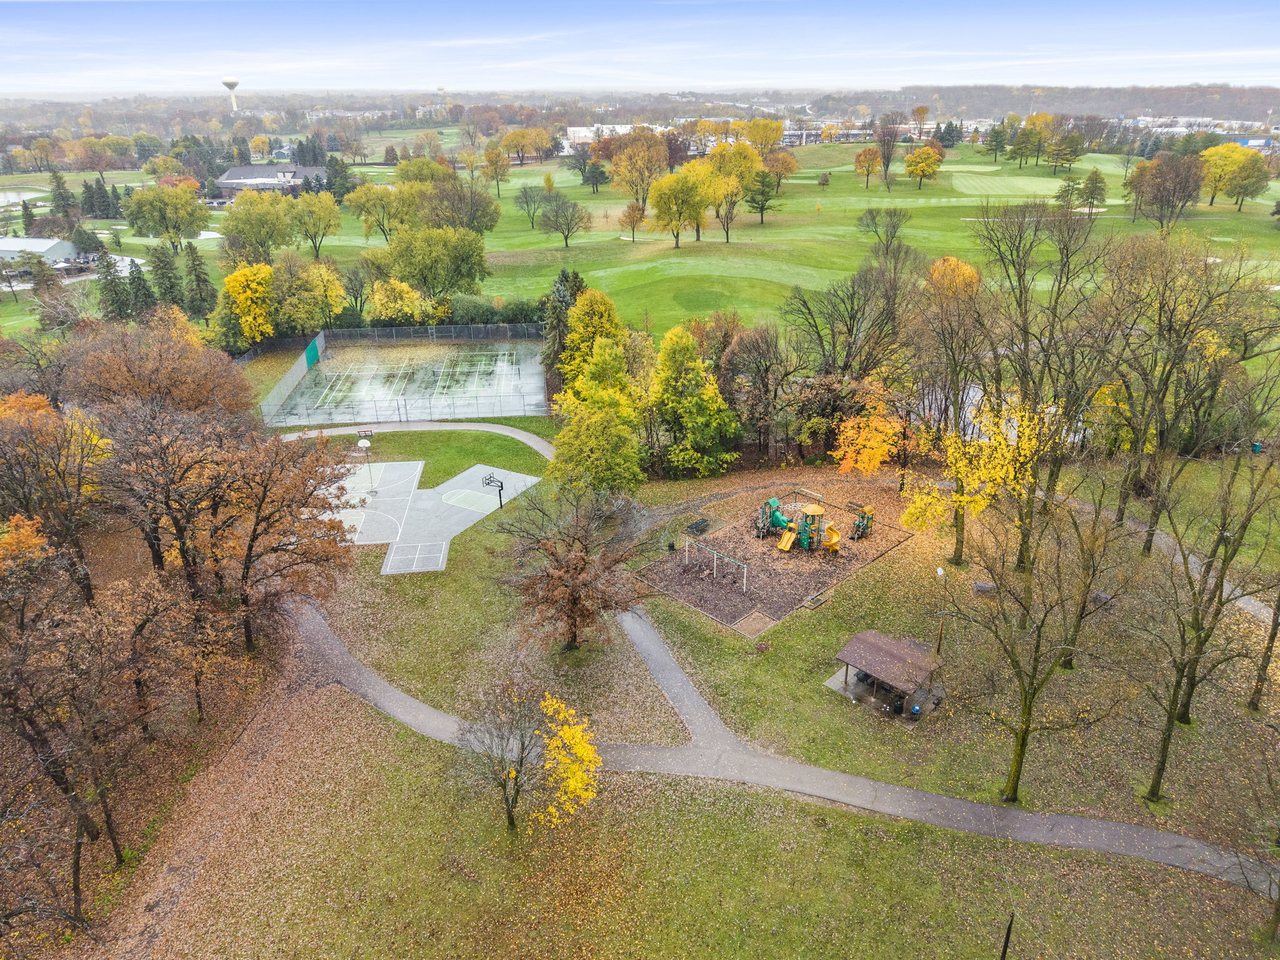
Southview Park, Thompson County Park, and Dodge Nature Center are close for walks and fresh air, with Robert Street shopping and dining and quick highway access to downtown Saint Paul nearby. Come see it for yourself, and imagine your first morning on Carol Lane.

Bedrooms
3
Bathrooms
2
Finished Sq Ft
1,165
Lot Size
0.207 ac
Year Built
1951
Levels
One, no interior steps
Garage
2 car detached
County
Dakota
MLS Number
7166439

The neighborhood

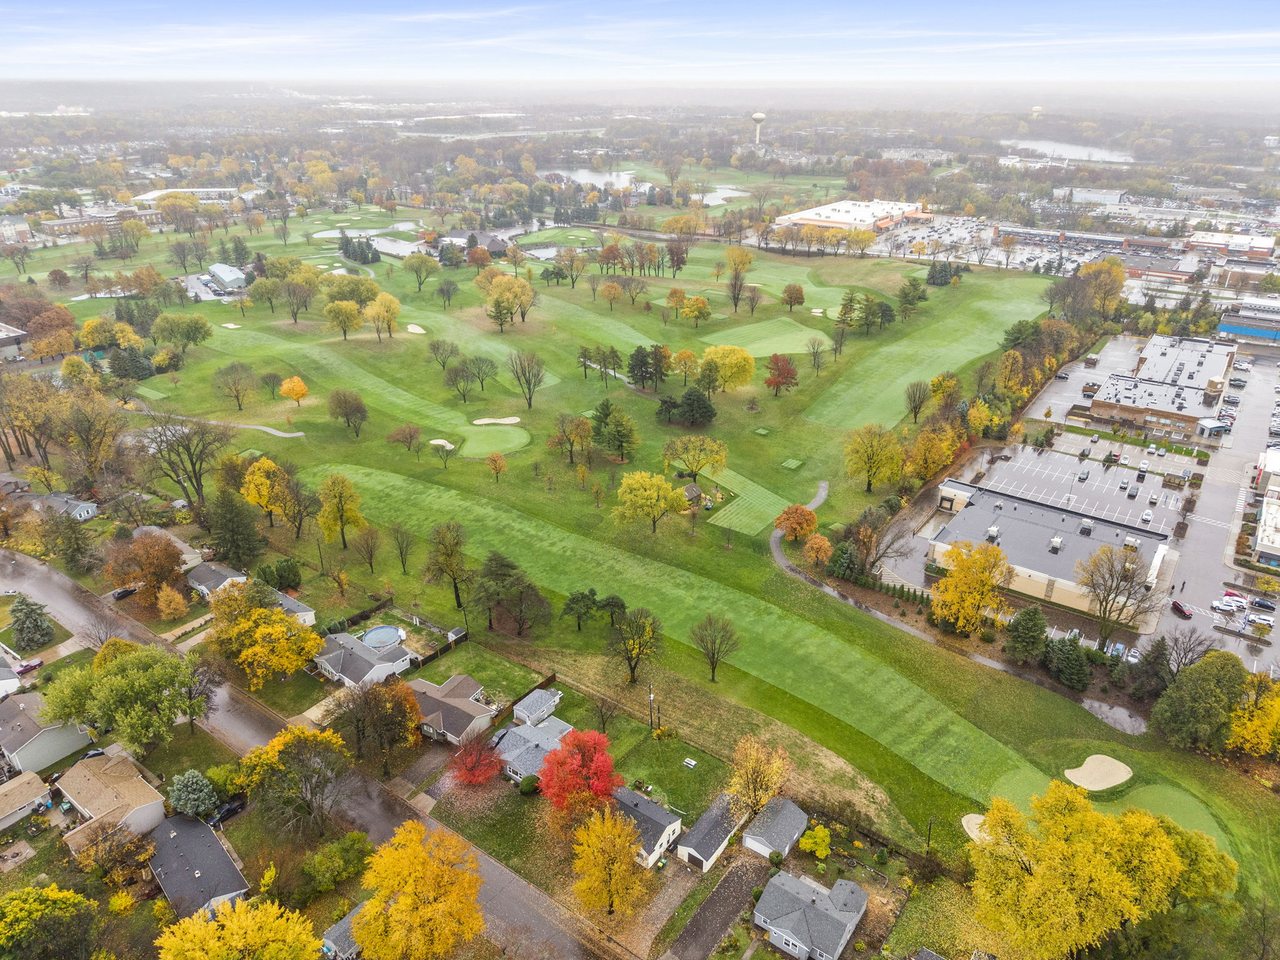
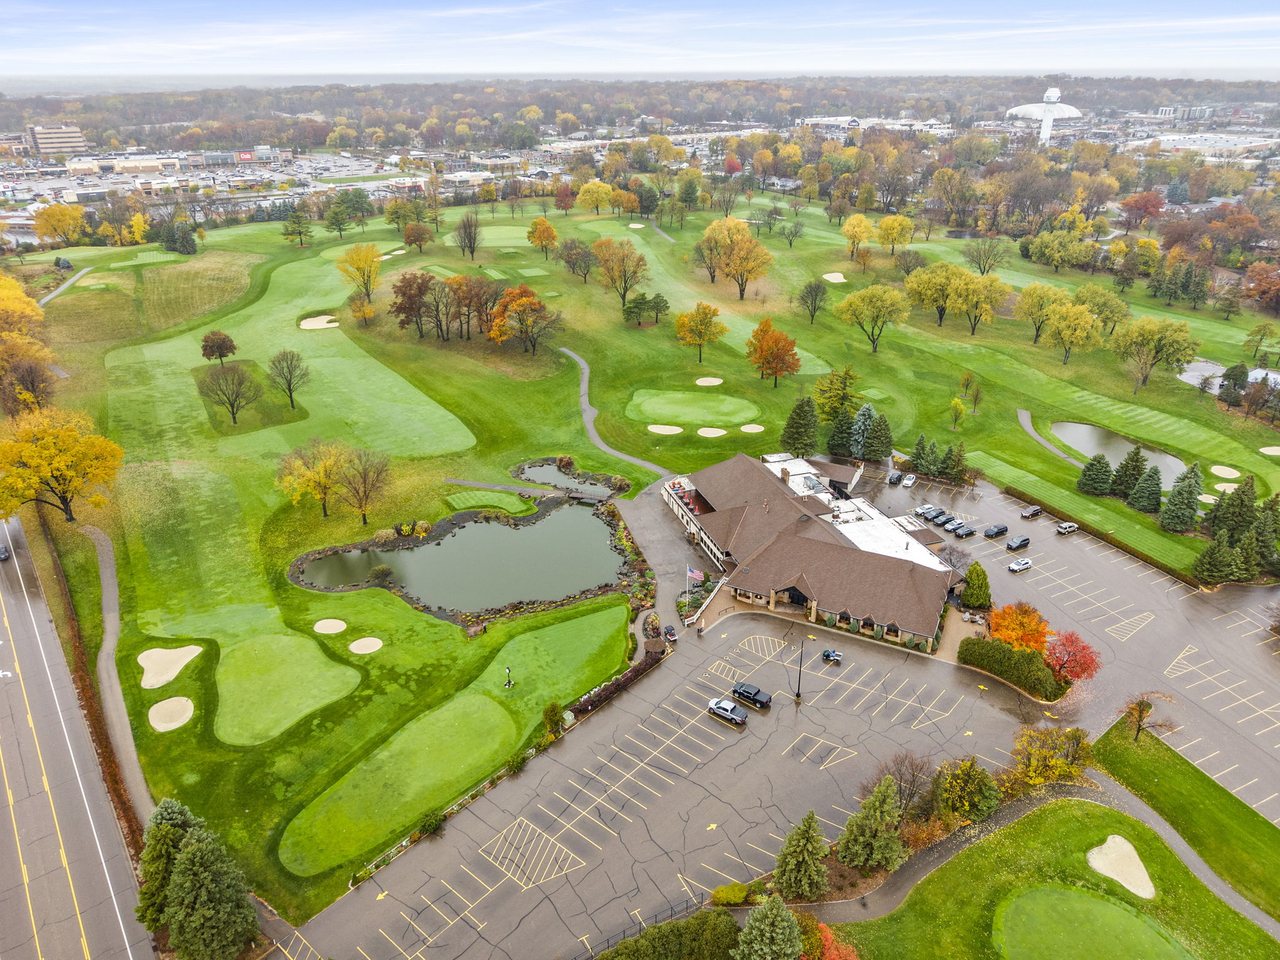
Carol Lane sits in a settled, tree lined part of West Saint Paul beside Southview Country Club, a course that has been part of this neighborhood since 1919. Southview Park is close by, with Thompson County Park and Dodge Nature Center a short drive away for more green space, and the Robert Street and Mendota Road corner puts Aldi, Cub Foods, and everyday shopping just minutes from your door. As a first ring suburb right next to Saint Paul with Highway 52 and I-494 nearby, you can get downtown or across the metro easily, which fits West Saint Paul’s own motto of being “close to it all.”

Gallery

Take the walk through.

Virtual walkthrough

Step inside this home in 3D

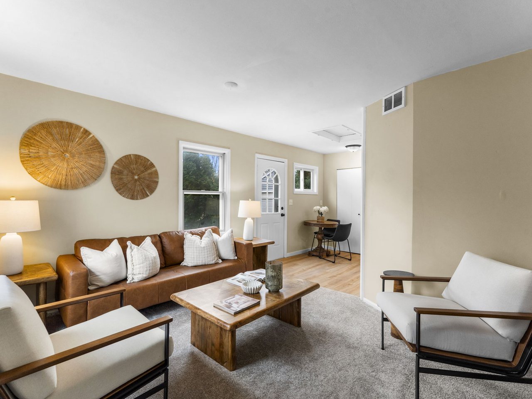
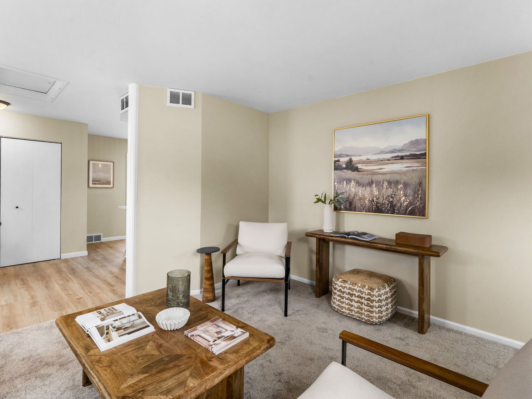
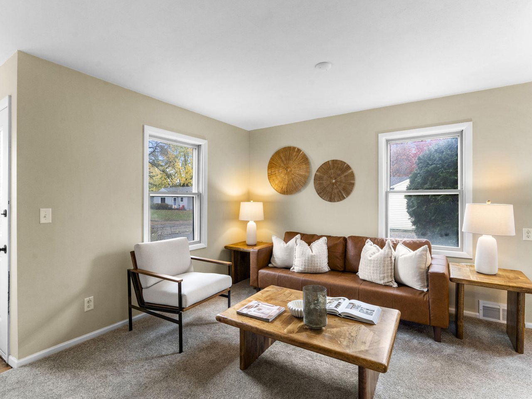
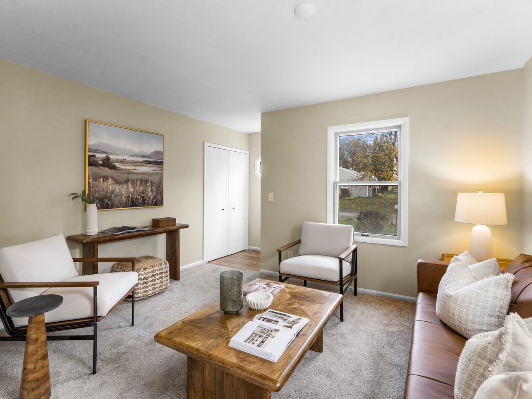
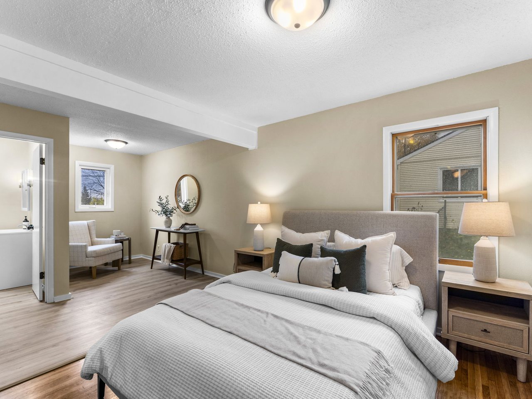
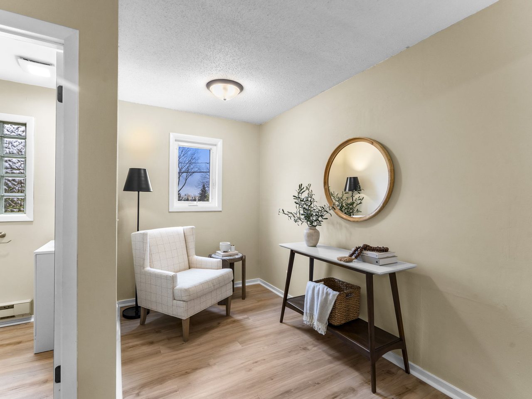
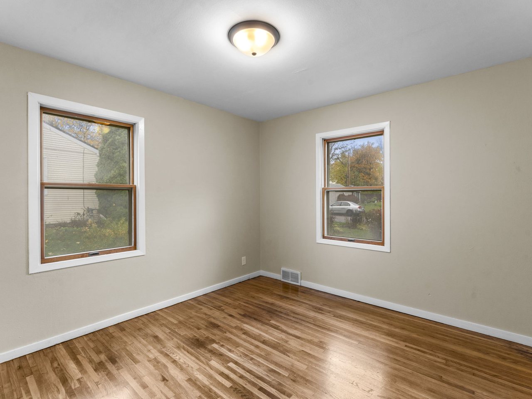
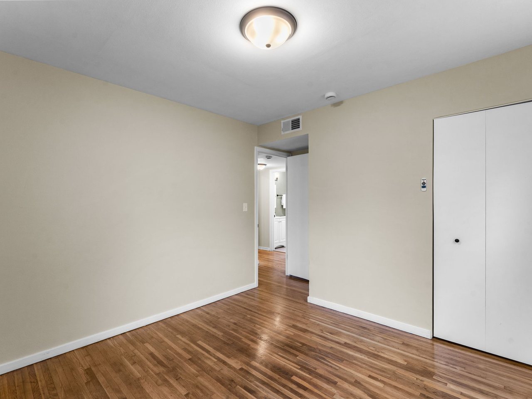
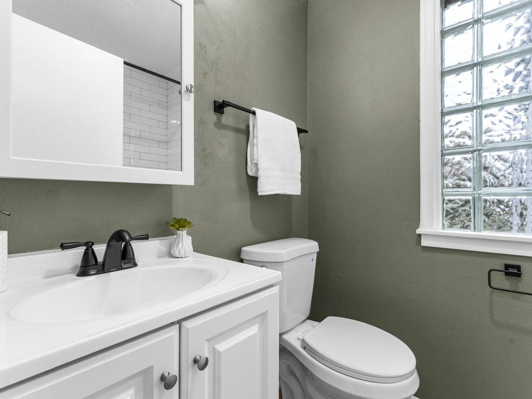
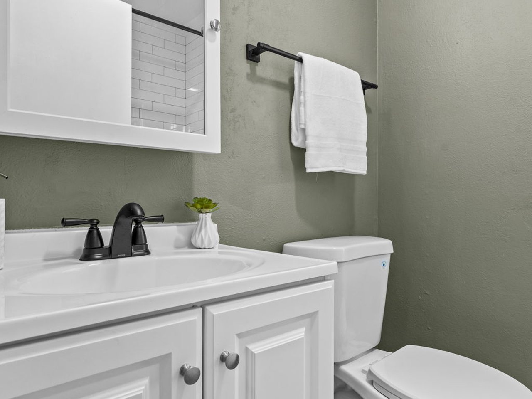
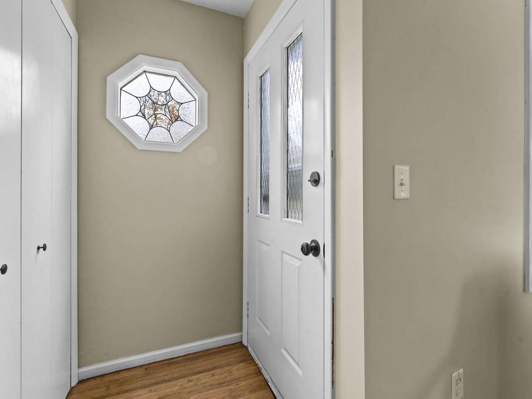
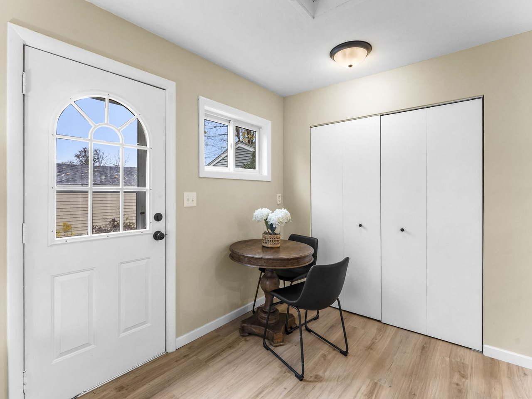
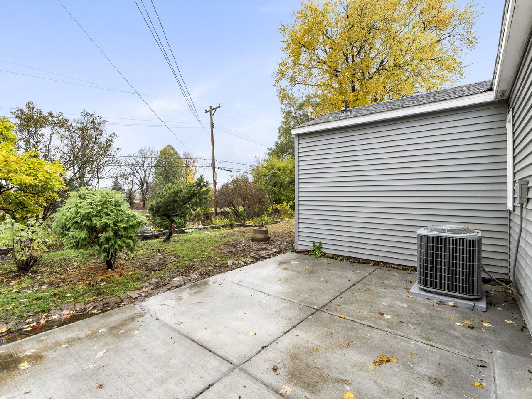
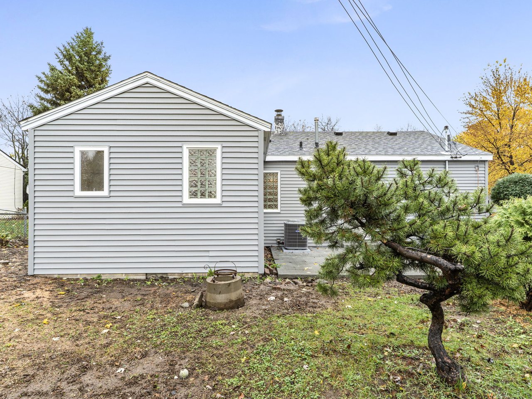
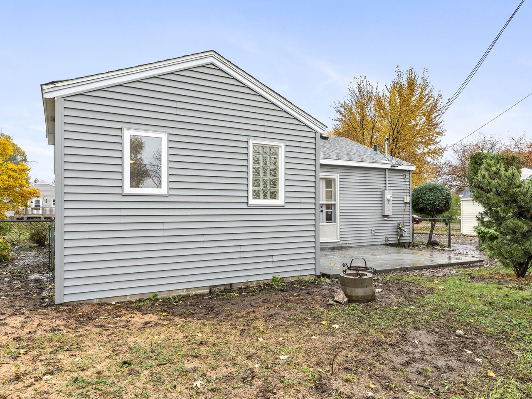
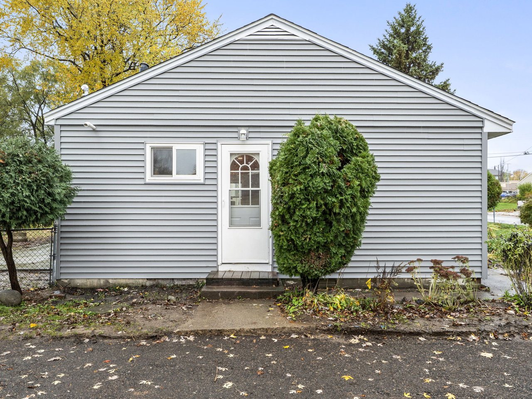
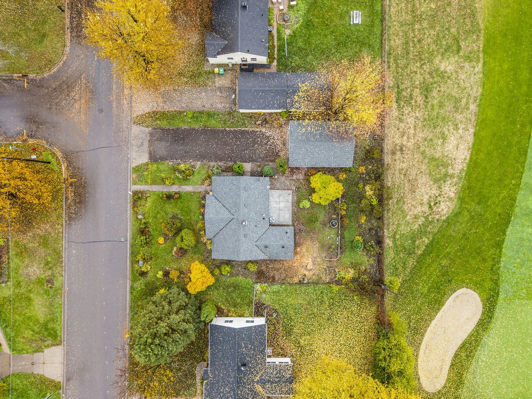
The front of the home at dusk with the windows lit The front of the home from the side, with shrubs and a mature tree The front of the home straight on, with its round accent window Kitchen with quartz counters, an island and woven stools Kitchen island looking toward the back door Kitchen sink and faucet, looking across the island Gas range, stainless microwave and the subway tile backsplash Kitchen from the refrigerator, with the island seating and open shelving Living room with the entry beyond Living room looking toward the closet and the front door Living room with the front door and a window to the yard Living room seating around a wood coffee table Primary bedroom with a doorway through to the sitting area Primary bedroom with the laundry closet along the far wall Sitting area off the primary bedroom, with a chair and writing table Washer and dryer in the closet off the primary bedroom Bath vanity beneath a glass block window Bath vanity with a framed mirror and wall sconce Shower with a glass block window Bedroom with hardwood floors and mirrored closet doors Bedroom with hardwood floors and a window to the yard Bedroom with two windows and hardwood floors Bedroom with a closet and hardwood floors Full bath with a vanity and a glass block window Full bath vanity with a framed mirror Tub and shower with a white subway tile surround Front entry with a coat closet and the octagon window Dining nook by the back door The new driveway running back to the detached garage The front of the home framed by a tree Concrete patio in the corner off the back of the home Side yard and patio, with shrubs and mature trees The back of the home and the patio The detached garage from the back yard The side of the detached garage and the yard The back door of the home, off the patio The detached two car garage and its overhead door The back of the home and the yard from above The home and the yard from above The home and the detached garage from above The yard and its landscaping beds from above The street from above, with the golf course beyond The block from above, with a fairway beyond the lot line A bunker and fairway beyond the back lot line The street and the trees from above, with the course beyond A fairway from above, with the shops along the main road The golf course and the streets around it from above Golf course fairways in fall color from above Golf course greens and ponds from above The nearby park, its trails and playground from above The golf clubhouse and its pond from above The home, the garage and the lot seen from directly overhead

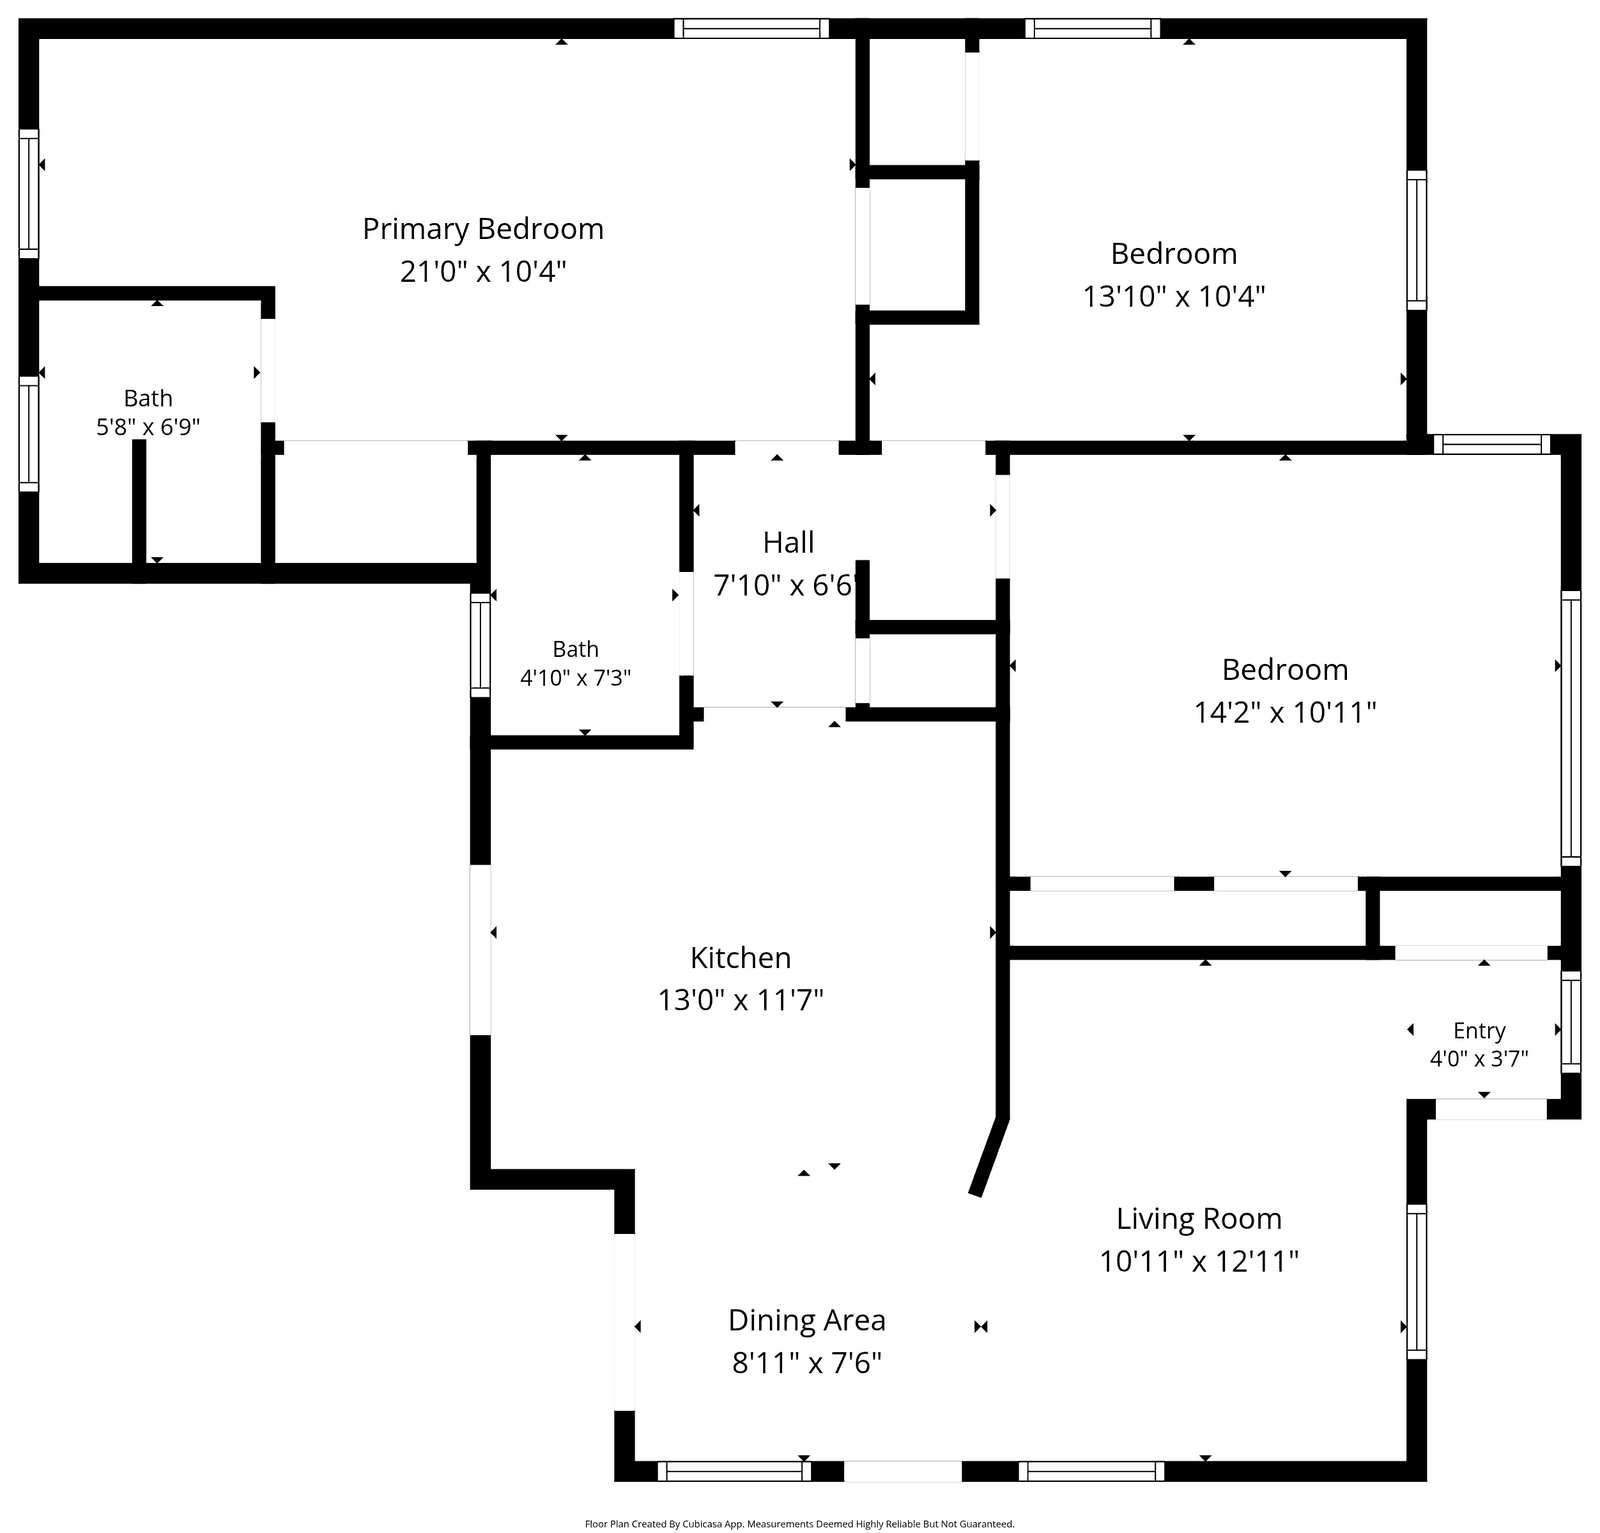
Floor plans

Measurements are approximate and come from the floor plan scan. Verify anything you plan to build around.

Schedule a showing

One level, everything done.

The 3D tour shows you the layout. Standing in it shows you the kitchen, the light, and how close the course really is. Tell us when works and we will meet you there.

Rather just pick a time? Open my calendar