Gallery
Take the walk through.
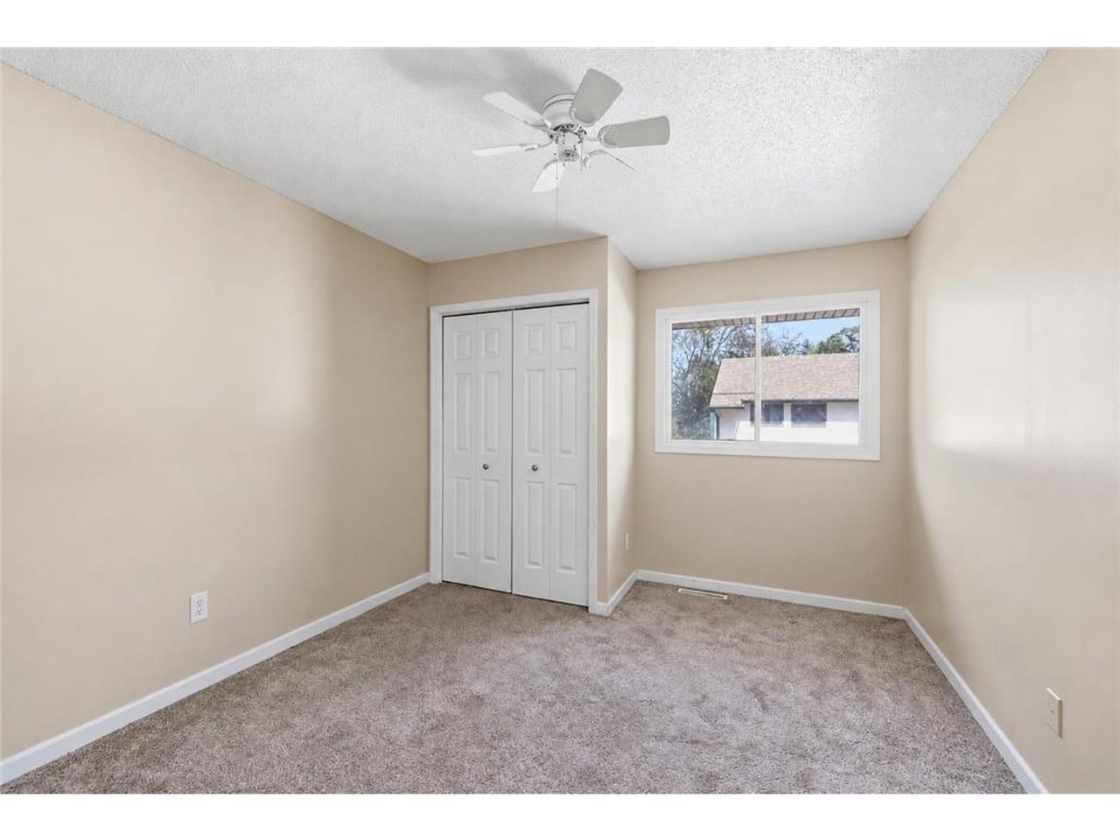
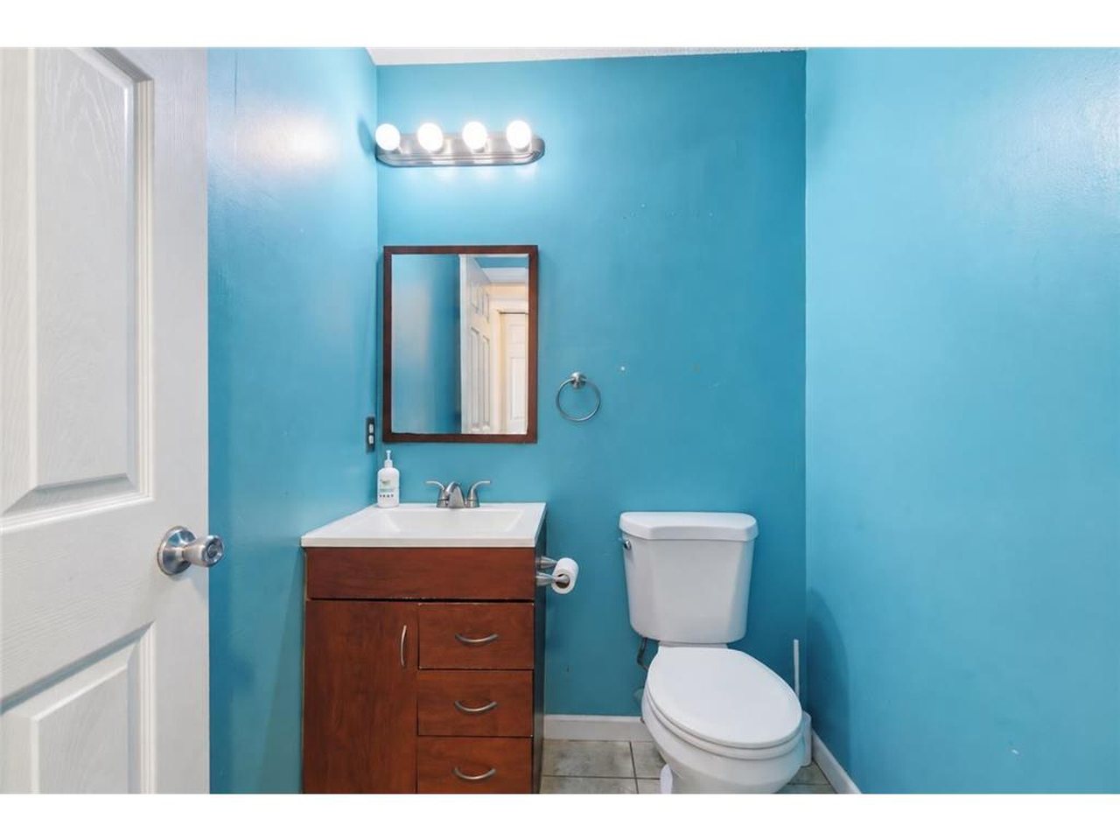
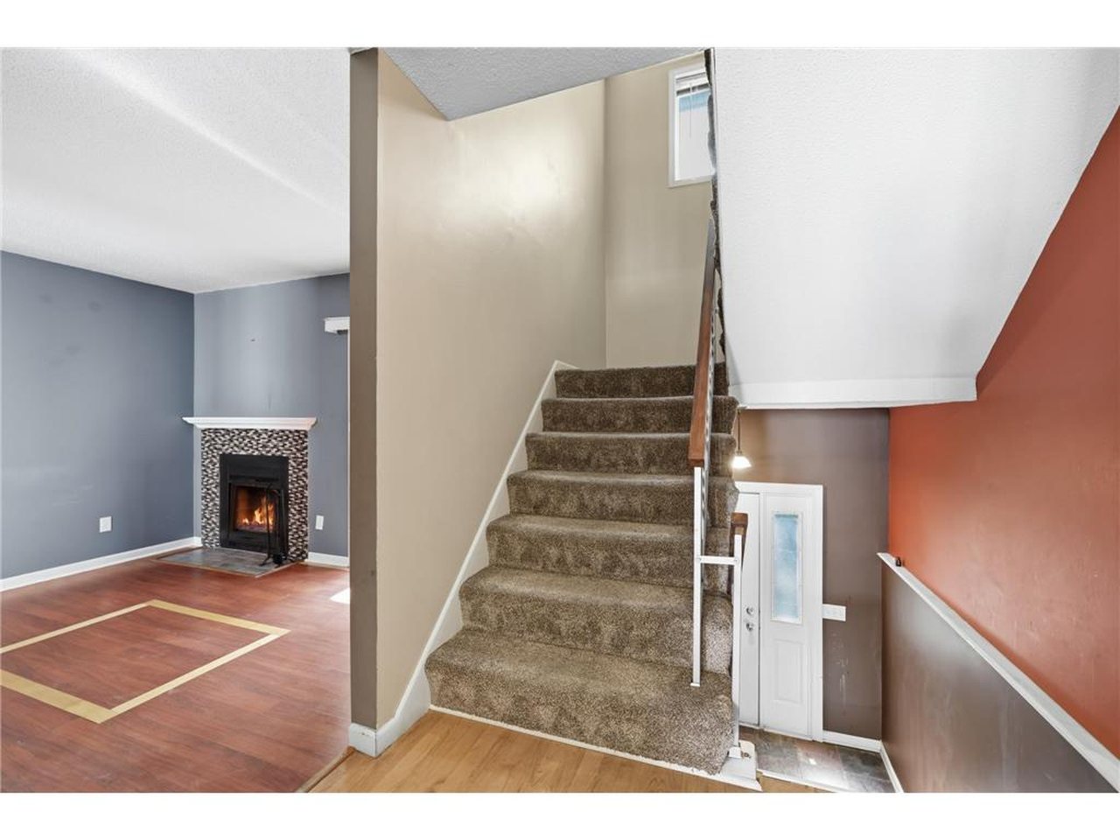
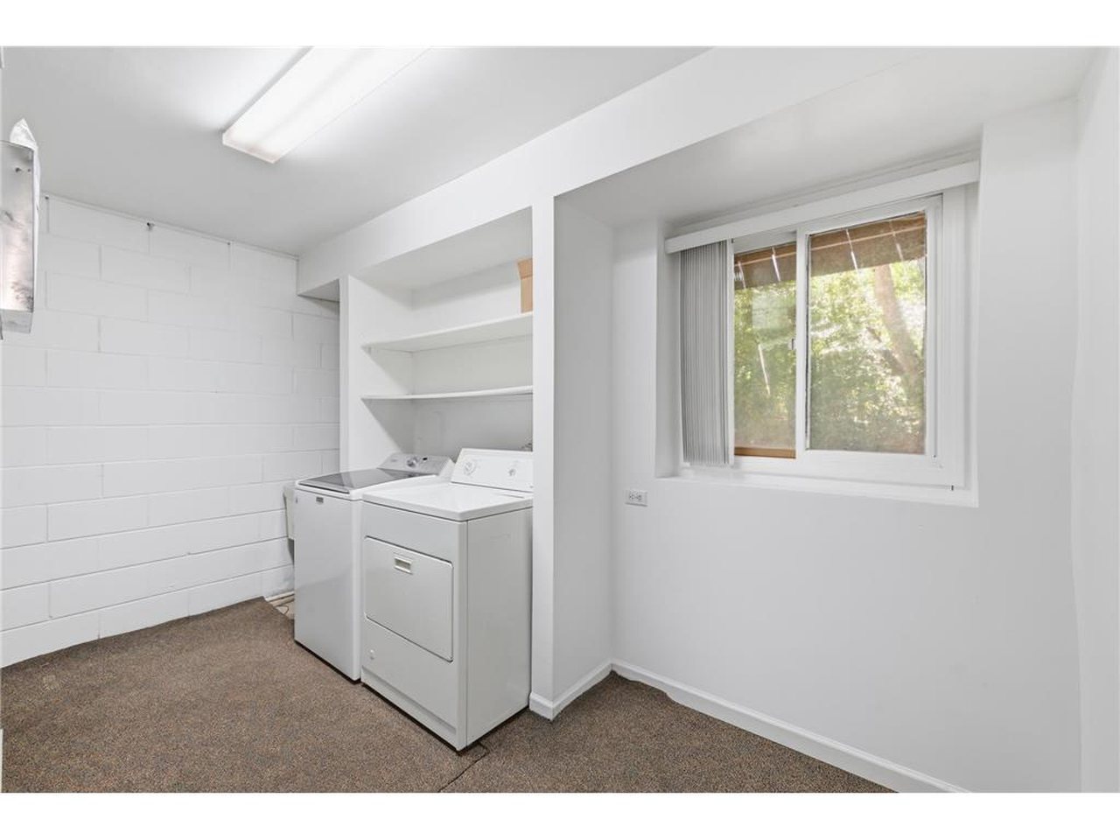
Coon Rapids, Minnesota 55433
$244,900
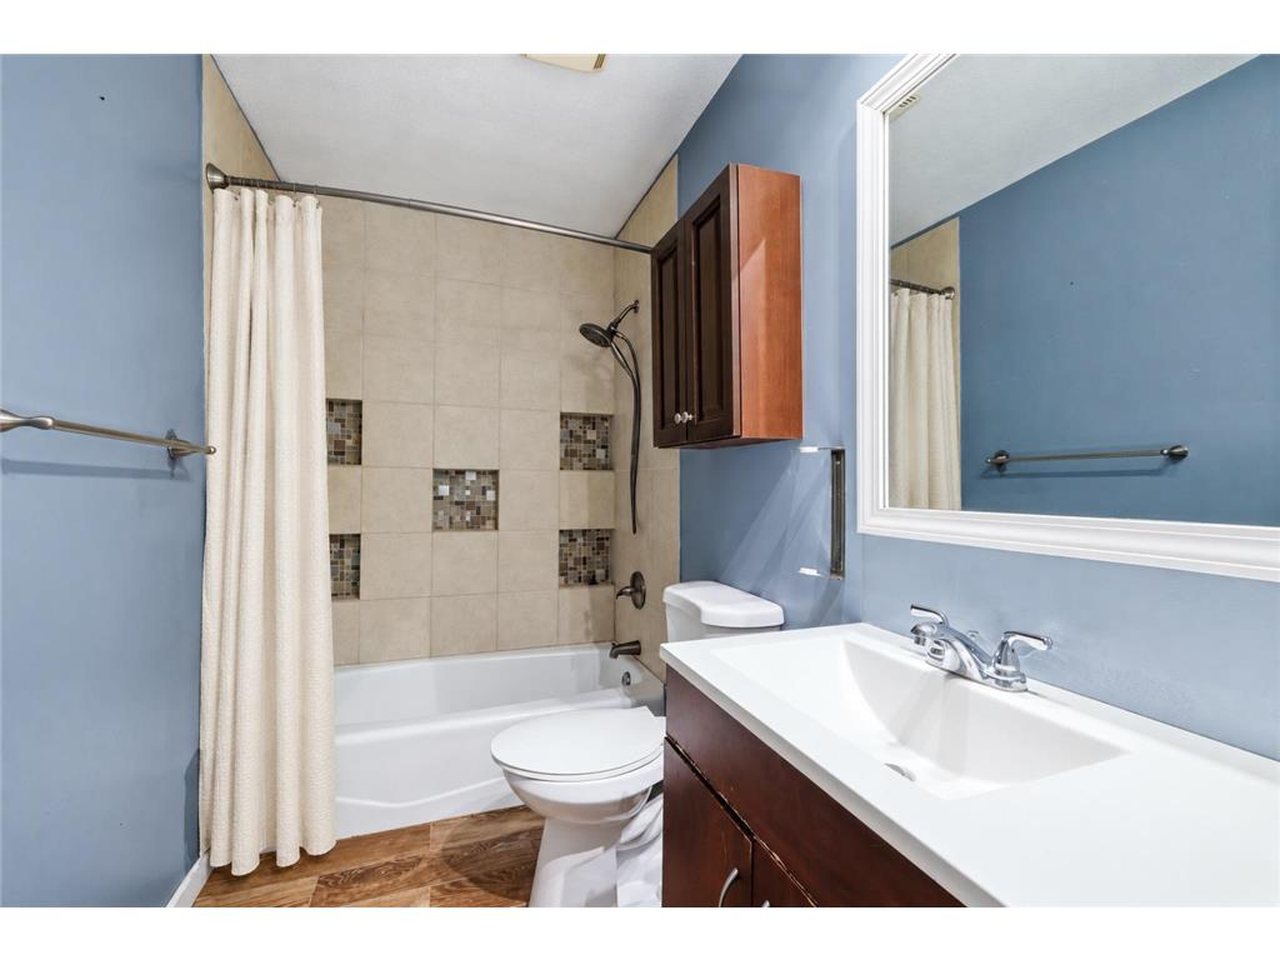
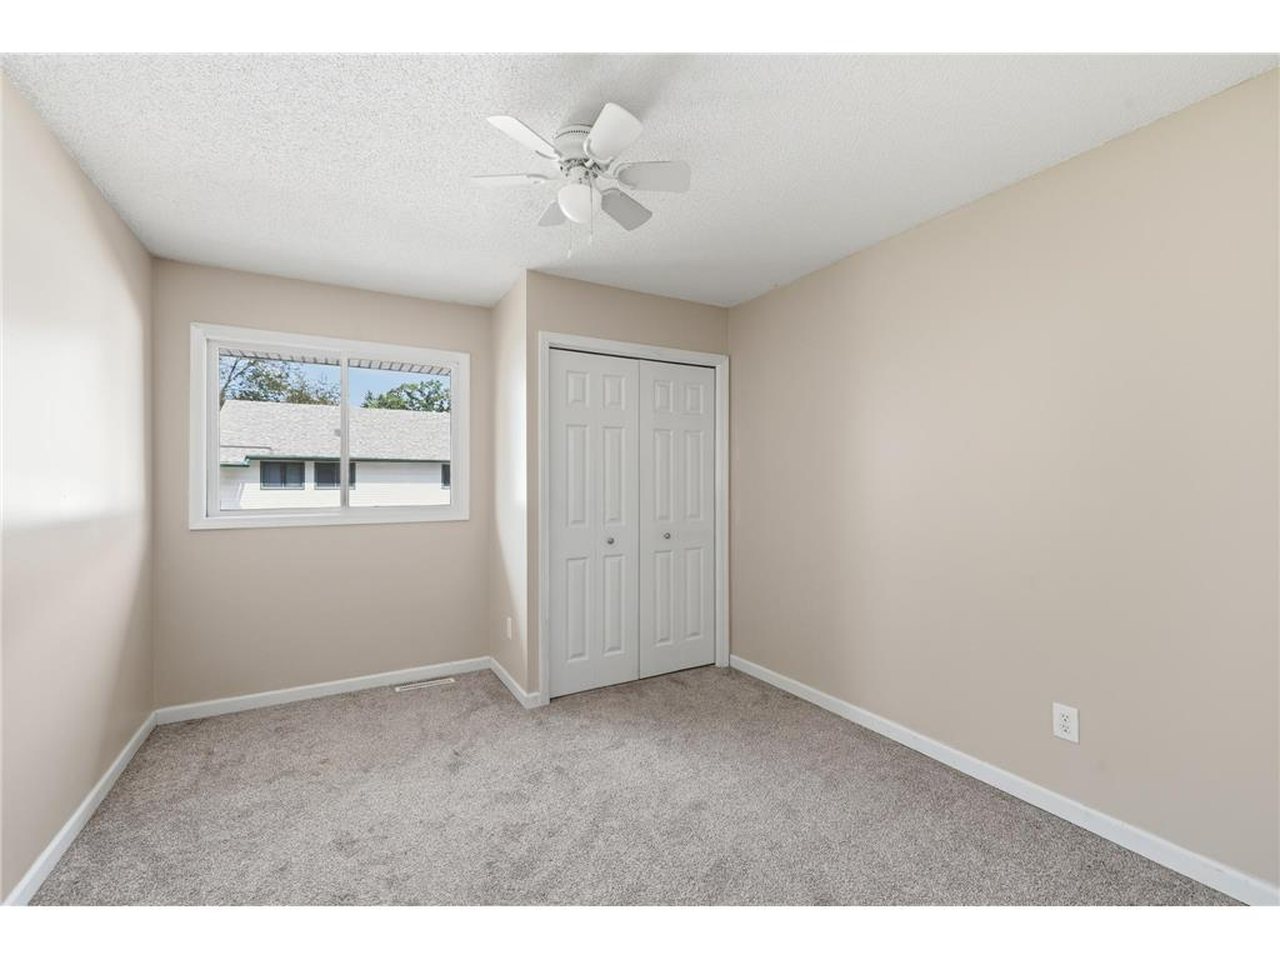
3 Bedrooms 2 Bathrooms 1,381 Sq Ft 2 car Attached Garage
The property
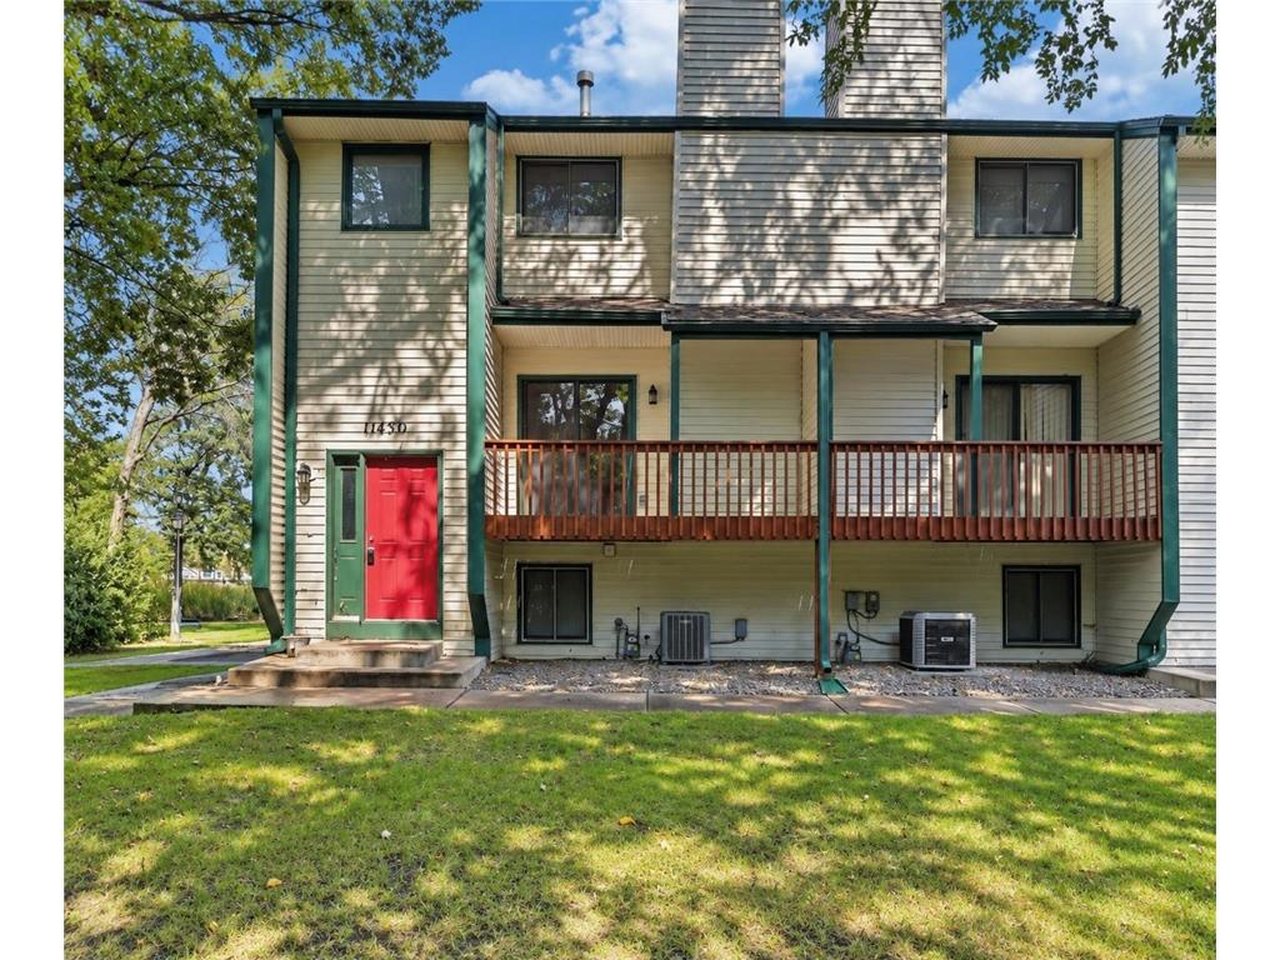
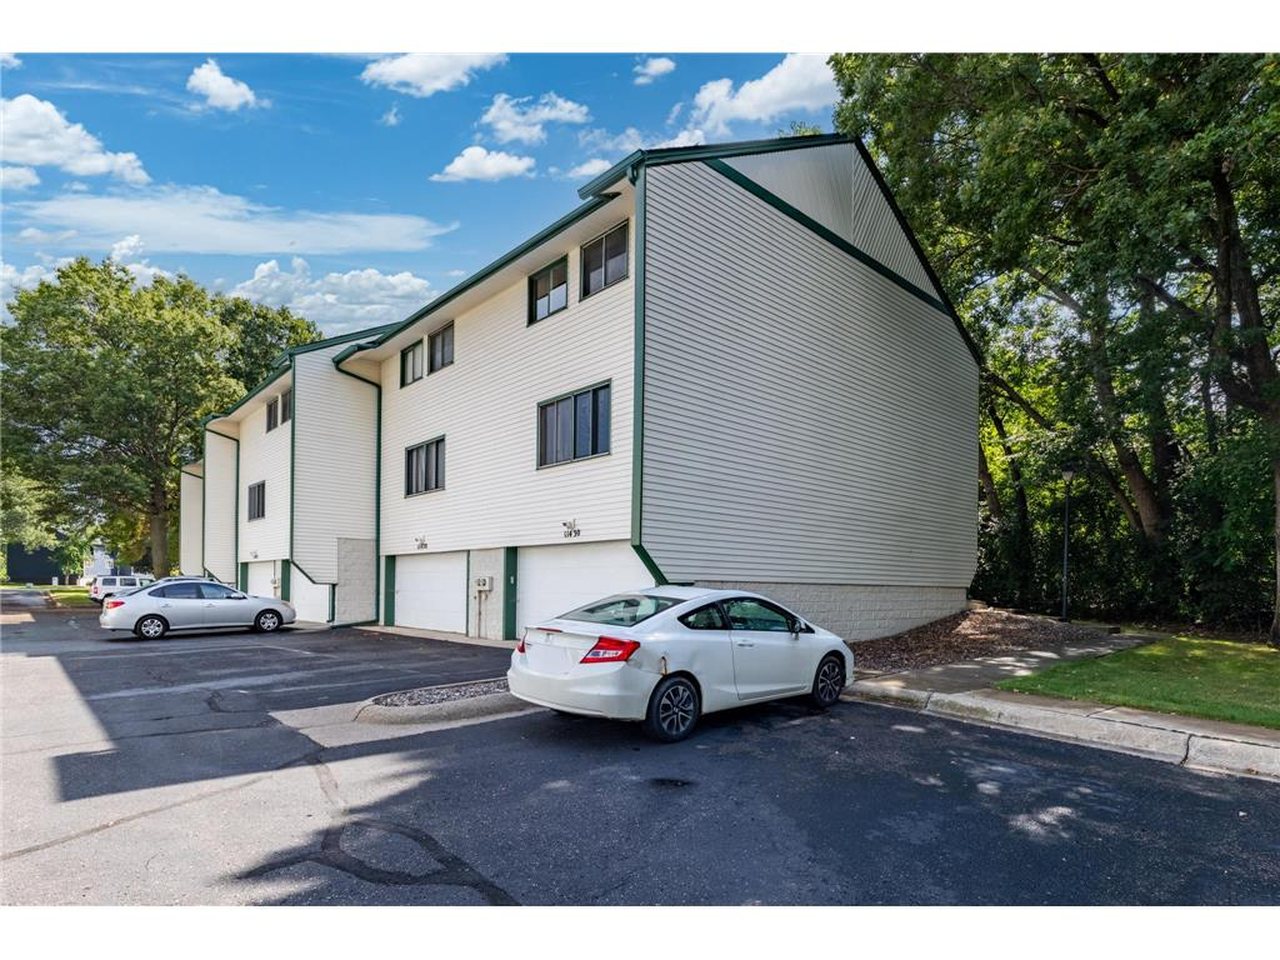
An end unit on a quiet cul-de-sac, with the lawn and the snow handled for you.
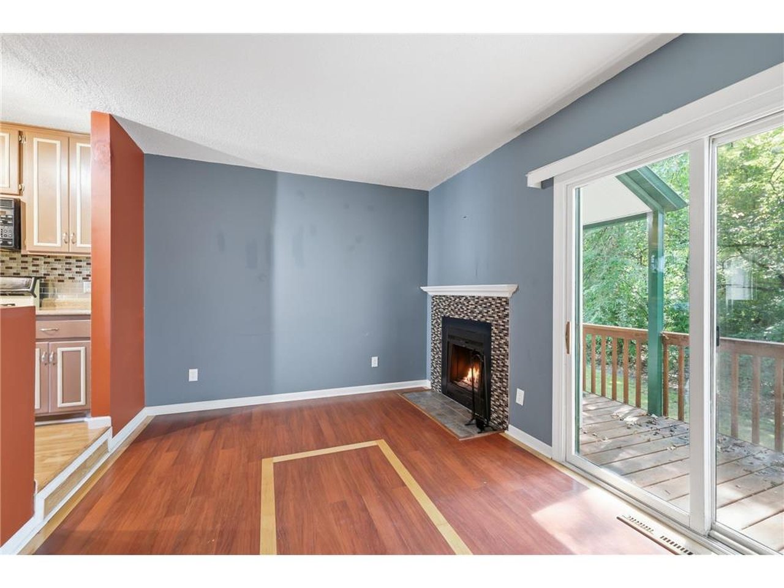
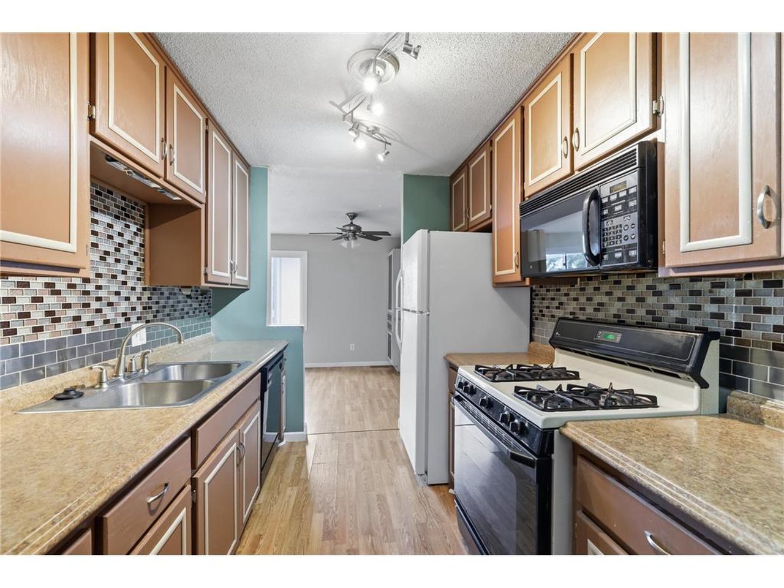
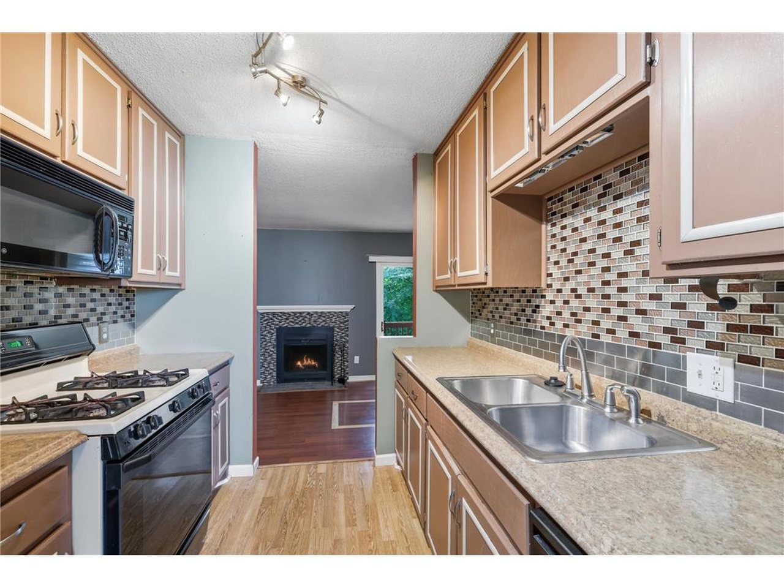
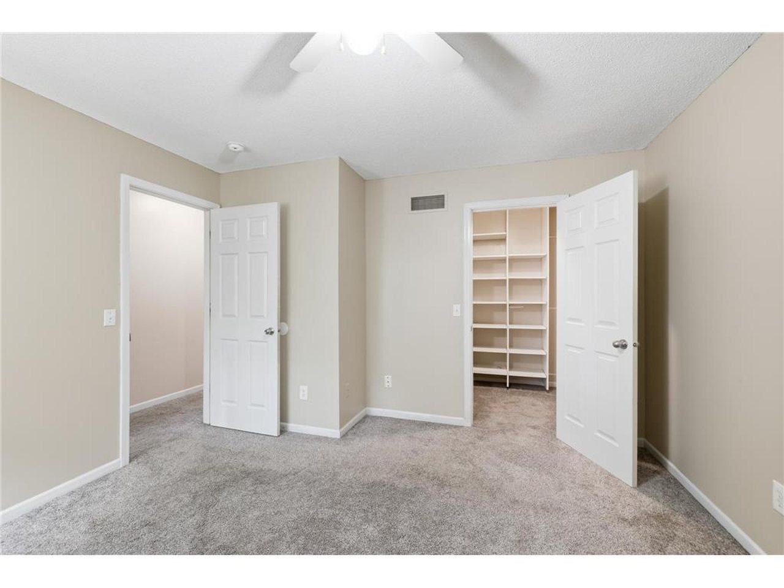
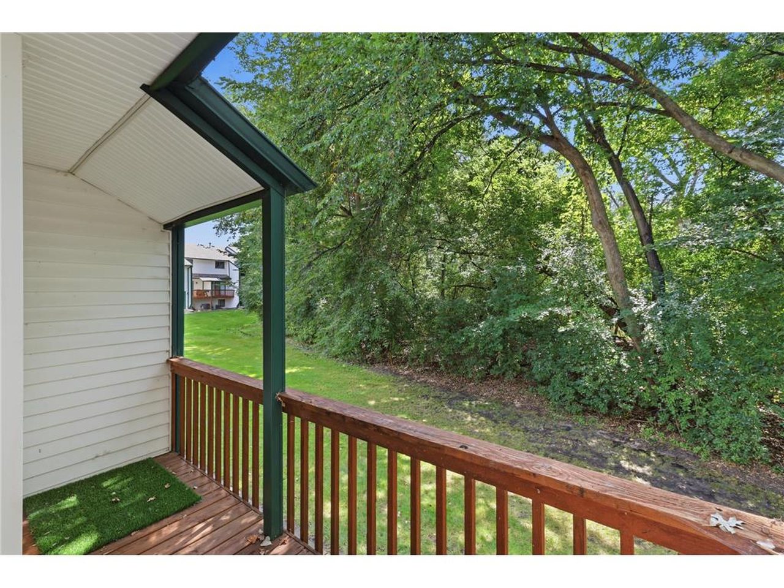
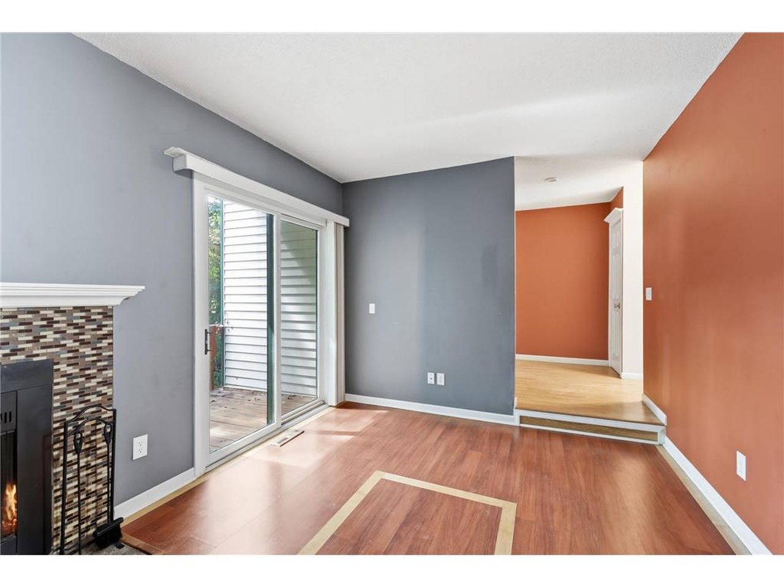
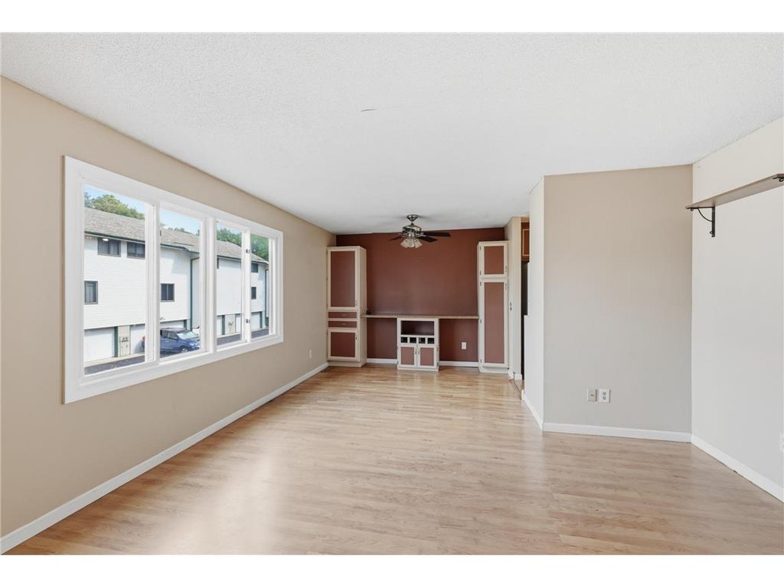
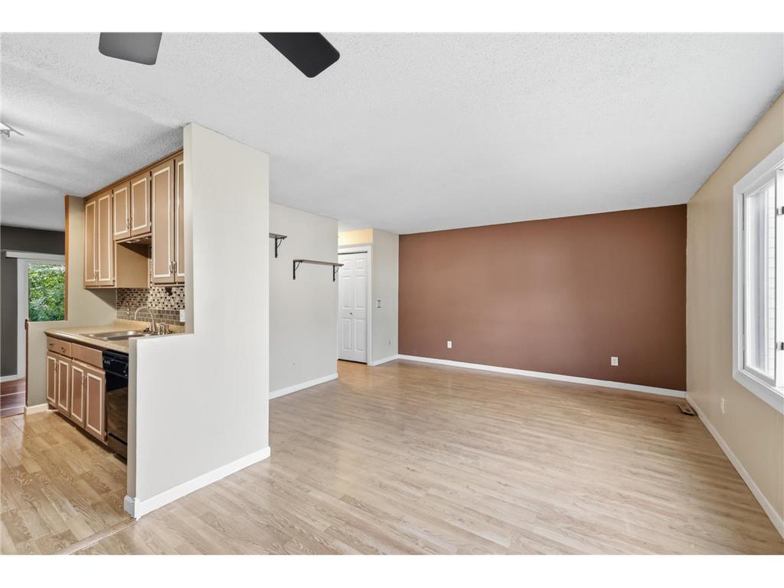
Three bedrooms, two bathrooms, and 1,381 square feet, which is more room than most townhomes at this price will give you. The main level has hardwood floors, a fireplace, and a deck right off the living space. Upstairs, the primary bedroom has a walk-in closet that earns the name.
There is finished flexibility downstairs along with laundry and storage, plus a two car attached garage for parking, bikes, and everything that does not fit anywhere else. The home is in solid shape overall. You will probably want to add your own cosmetic touches over time, and this is exactly the kind of house that leaves room for it.
Being the end unit is the part that does not show up on a listing sheet. One shared wall instead of two, and a cul-de-sac out front instead of traffic. The association handles lawn care and snow removal. And it is vacant, so if it fits, you could be in it quickly.
The neighborhood
Coon Rapids sits about twenty minutes north of downtown Minneapolis, with Highway 10 and Highway 610 both close enough to keep a weekday commute simple. Everyday shopping and restaurants are nearby, and Bunker Hills Regional Park, with its wave pool, golf, and miles of trail, is a short drive north. Anoka-Hennepin schools serve the area.
Gallery
Schedule a showing
It is vacant, which means we can get you in on your schedule instead of someone else's. Tell us when works.